ASK ABOUT LENDER INCENTIVES WORTH UP TO $17,941 ON THIS HOUSE! Located in the heart of Castle Rock’s rolling hills, this stunning 5-bed, 4-bath retreat is the dream home you didn’t know you were waiting for. With almost 4,000 square feet of stylish living space, a spacious 3-car garage, and a backyard built for making memories, this is more than a home—it’s your personal Colorado escape. Step inside and fall in love with the soaring ceilings, gleaming hardwood floors, and natural light that dances through every room. The open-concept kitchen is a showstopper with granite counters, stainless steel appliances, and a massive island that’s just begging for Sunday brunches or late-night wine chats. Cozy up by the fireplace in the family room or host game nights in the finished basement—this home has room for it all! Outside, take in the Colorado sunsets from your oversized patio or gather around a fire pit under the stars. With mature trees, landscaping, and space to roam, your backyard feels like a private park.
Bonus features? You bet. Think walk-in closets, a dreamy primary suite with spa-like bath, smart home upgrades, and top-rated schools just minutes away. Tucked in a quiet neighborhood with trails, parks, pools, a dog park, community events, and easy access to downtown Castle Rock, this home is the total package.
Sold for $700,000
Zillow last checked:
Listing updated:
Bought with:
Cara Grenko, 100067393
Equity Colorado Real Estate
Source: REcolorado as distributed by MLS GRID,MLS#: 5090388
Price history
| Date | Event | Price |
|---|---|---|
| 6/4/2025 | Sold | $700,000$177/sqft |
Source:  REcolorado as distributed by MLS GRID #5090388 Report a problem REcolorado as distributed by MLS GRID #5090388 Report a problem | ||
| 5/8/2025 | Pending sale | $700,000$177/sqft |
Source: REcolorado as distributed by MLS GRID #5090388 Report a problem | ||
| 4/28/2025 | Price change | $700,000-3.4%$177/sqft |
Source: REcolorado as distributed by MLS GRID #5090388 Report a problem | ||
| 3/27/2025 | Listed for sale | $725,000-2.7%$183/sqft |
Source: REcolorado as distributed by MLS GRID #5090388 Report a problem | ||
| 9/11/2023 | Listing removed | -- |
Source:  Engel & Volkers Report a problem Engel & Volkers Report a problem | ||
| 8/10/2023 | Listed for sale | $745,000+40.6%$188/sqft |
Source: Engel & Volkers #5661597 Report a problem | ||
| 9/8/2020 | Sold | $530,000+0%$134/sqft |
Source: Public Record Report a problem | ||
| 8/9/2020 | Pending sale | $529,950$134/sqft |
Source: Front Range Real Estate Group Llc #6023727 Report a problem | ||
| 8/7/2020 | Price change | $529,950+0%$134/sqft |
Source: Front Range Real Estate Group Llc #6023727 Report a problem | ||
| 7/16/2020 | Price change | $529,900-1.9%$134/sqft |
Source: Front Range Real Estate Group Llc #6023727 Report a problem | ||
| 5/15/2020 | Price change | $539,900-1.8%$136/sqft |
Source: Front Range Real Estate Group Llc #6023727 Report a problem | ||
| 4/24/2020 | Price change | $549,901+0%$139/sqft |
Source: Front Range Real Estate Group Llc #6023727 Report a problem | ||
| 4/3/2020 | Listed for sale | $549,900+82.9%$139/sqft |
Source: Front Range Real Estate Group Llc #6023727 Report a problem | ||
| 7/17/2018 | Listing removed | $3,000$1/sqft |
Source: Zillow Rental Network Report a problem | ||
| 5/23/2018 | Listed for rent | $3,000$1/sqft |
Source: Zillow Rental Network Report a problem | ||
| 4/19/2013 | Sold | $300,650-6%$76/sqft |
Source: Public Record Report a problem | ||
| 2/3/2013 | Price change | $319,900-5.9%$81/sqft |
Source: Lawrence Realty And Associates #1155803 Report a problem | ||
| 12/5/2012 | Listed for sale | $339,950+13.4%$86/sqft |
Source: Emailflyers LLC #1142883 Report a problem | ||
| 1/25/2008 | Sold | $299,900$76/sqft |
Source: Public Record Report a problem | ||
Nearby homes
- $711,0004 bd3 ba4.5k sqft2307 Paint Pony Cir, Castle Rock, CO 80108Sold
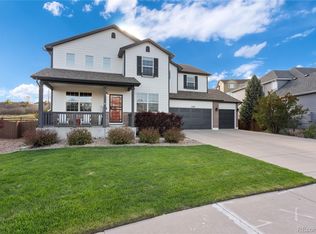
- $713,9005 bd4 ba3.6k sqft2291 Paint Pony Cir, Castle Rock, CO 80108Off Market
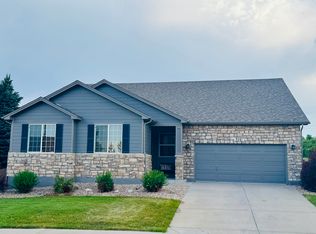
- $723,7005 bd4 ba3.6k sqft2325 Paint Pony Cir, Castle Rock, CO 80108Off Market
- $799,7005 bd6 ba4.3k sqft2275 Paint Pony Cir, Castle Rock, CO 80108Off Market
Get a cash offer in 3 minutes
Find out how much your home could sell for in as little as 3 minutes with a no-obligation cash offer.
Estimated market value
$693,700
