This captivating twin, semi-detached home in the highly sought-after Highlands community of Wilmington seamlessly blends historic charm with modern style. As you approach, you'll be greeted by a meticulously landscaped front lawn and the welcoming brick porch. Step inside to discover a cozy living room adorned with hardwood floors, a fresh neutral color palette, and a brick surround gas fireplace, creating a warm and inviting atmosphere. Adjacent to the living room, a sunroom invites you to unwind with a good book while viewing the vibrant seasonal colors of the tree-lined neighborhood. Transitioning to the formal dining room, you'll appreciate the elegant touches, including box wainscoting, built-in shelving, and crown molding, ideal for hosting gatherings. The gourmet kitchen is a chef's dream, featuring upgraded appliances such as a stainless steel 6-burner gas Wolf stove, Subzero refrigerator, Miele dishwasher, and built-in cappuccino maker. The Tuscan-inspired backsplash, ivory cabinetry, granite counters, and a spacious kitchen island with an apron front sink complete the culinary experience. Enjoy your morning coffee in the sun-filled breakfast room, which opens to a fenced rear lawn with a beautiful paver patio, perfect for gardening and relaxation. Upstairs, the primary bedroom suite exudes tranquility with plush carpeting, built-in shelving, double closets with organization systems, an en-suite bath, and a sitting room with access to a private balcony for peaceful moments. Two additional enchanting bedrooms, each with their own unique charm and a full bath, complete the upper level. The lower level offers a recreational space for cheering on your favorite team, ample storage options, a workshop, and a laundry area for added convenience. Numerous updates, including a refinished living room ceiling, recessed lights, a fully closed gas insert system (2019), air conditioning (2020), a resealed rear roof (2022), an exterior French drain (2022), and fresh paint on the upper level (2023), make this home a standout choice. Discover the vibrant surroundings with nearby attractions like Brandywine Park, Brandywine Creek State Park, Rockford Park, Ed Oliver Golf Club, and the Brandywine Zoo. For dining and entertainment, explore the Wilmington Riverfront. Commuting is a breeze with easy access to major routes, including I-95 and DE-Rt. 52. Make this your new home and indulge in all that this thriving area has to offer!
Sold for $565,000
$565,000
2307 W 17th St, Wilmington, DE 19806
3beds
1,900sqft
Single Family Residence
Built in 1915
3,485 Square Feet Lot
$615,200 Zestimate®
$297/sqft
$2,288 Estimated rent
Home value
$615,200
$578,000 - $658,000
$2,288/mo
Zestimate® history
Owner options
List your home for rent
$2,288/mo
Rent Zestimate®
Find your next renter with Zillow Rental Manager. Plus, with online applications, you can quickly screen prospective tenants – for free.
$2,288/mo
Rent Zestimate®
Refinance and save
$2,709/mo
Est. payment
Refinancing to a lower rate could help reduce your monthly payments and save thousands over the life of the loan.
$2,709/mo
Est. payment
Explore your selling options
Work with a Zillow partner agent
Leverage their expertise and Zillow's premium Showcase listings to get your home seen by more buyers.
Get startedList with your own agent
Get your home in front of millions of buyers by listing it on Zillow.
Learn how to do itSell it yourself
Take full control of how buyers see your home on Zillow by listing For Sale by Owner (FSBO).
List your homeWhat's special
Semi-detached homeNearby attractionsEd oliver golf clubBrick surround gas fireplaceTree-lined neighborhoodHistoric charmFresh paint
Zillow last checked:
Listing updated:
Listed by:
Felicia B Stein 443-350-7462,
Northrop Realty
Bought with:
Kathi Trapnell, R3-0018783
Long & Foster Real Estate, Inc.
Source: Bright MLS,MLS#: DENC2050266
Facts & features
Interior
Bedrooms & bathrooms
- Bedrooms: 3
- Bathrooms: 2
- Full bathrooms: 2
Rooms
- Room types: Living Room, Dining Room, Primary Bedroom, Sitting Room, Bedroom 2, Bedroom 3, Kitchen, Breakfast Room, Sun/Florida Room, Laundry, Recreation Room
Basement
- Area: 0
Heating
- Hot Water, Radiator, Natural Gas
Cooling
- Central Air, Ceiling Fan(s), Electric
Appliances
- Included: Dishwasher, Disposal, Dryer, Freezer, Ice Maker, Microwave, Self Cleaning Oven, Oven/Range - Gas, Refrigerator, Six Burner Stove, Stainless Steel Appliance(s), Washer, Water Heater, Gas Water Heater
- Laundry: In Basement, Has Laundry, Dryer In Unit, Washer In Unit, Lower Level, Laundry Room
Features
- Attic, Attic/House Fan, Breakfast Area, Built-in Features, Ceiling Fan(s), Crown Molding, Dining Area, Floor Plan - Traditional, Formal/Separate Dining Room, Kitchen - Country, Kitchen - Gourmet, Kitchen Island, Pantry, Primary Bath(s), Recessed Lighting, Bathroom - Stall Shower, Bathroom - Tub Shower, Upgraded Countertops, Wainscotting, Chair Railings, Paneled Walls, Plaster Walls
- Flooring: Carpet, Ceramic Tile, Hardwood, Concrete, Wood
- Doors: Six Panel, Storm Door(s)
- Windows: Screens, Vinyl Clad
- Basement: Improved,Exterior Entry,Partially Finished,Side Entrance,Workshop,Partial,Connecting Stairway,Heated,Interior Entry
- Number of fireplaces: 1
- Fireplace features: Brick, Gas/Propane, Insert, Mantel(s)
Interior area
- Total structure area: 1,900
- Total interior livable area: 1,900 sqft
- Finished area above ground: 1,900
- Finished area below ground: 0
Property
Parking
- Parking features: On Street
- Has uncovered spaces: Yes
Accessibility
- Accessibility features: None
Features
- Levels: Three
- Stories: 3
- Patio & porch: Deck, Patio, Porch
- Exterior features: Extensive Hardscape, Sidewalks, Street Lights
- Pool features: None
- Fencing: Privacy,Back Yard,Wood
- Has view: Yes
- View description: Garden, Trees/Woods
Lot
- Size: 3,485 Square Feet
- Dimensions: 32.00 x 110.00
- Features: Front Yard, Landscaped, Rear Yard, Wooded
Details
- Additional structures: Above Grade, Below Grade
- Parcel number: 26012.20076
- Zoning: 26R-2
- Special conditions: Standard
Construction
Type & style
- Home type: SingleFamily
- Architectural style: Traditional
- Property subtype: Single Family Residence
- Attached to another structure: Yes
Materials
- Brick
- Foundation: Other
Condition
- Excellent
- New construction: No
- Year built: 1915
Utilities & green energy
- Sewer: Public Sewer
- Water: Public
Community & HOA
Community
- Security: Carbon Monoxide Detector(s), Main Entrance Lock, Smoke Detector(s)
- Subdivision: Highlands
HOA
- Has HOA: No
Location
- Region: Wilmington
Financial & listing details
- Price per square foot: $297/sqft
- Tax assessed value: $92,500
- Annual tax amount: $4,236
- Date on market: 10/5/2023
- Listing agreement: Exclusive Right To Sell
- Listing terms: Cash,Conventional,FHA,VA Loan
- Ownership: Fee Simple
Price history
| Date | Event | Price |
|---|---|---|
| 11/6/2023 | Sold | $565,000+13%$297/sqft |
Source:  Bright MLS #DENC2050266 Report a problem Bright MLS #DENC2050266 Report a problem | ||
| 10/8/2023 | Pending sale | $500,000$263/sqft |
Source: Bright MLS #DENC2050266 Report a problem | ||
| 10/5/2023 | Listed for sale | $500,000+18.9%$263/sqft |
Source: Bright MLS #DENC2050266 Report a problem | ||
| 4/28/2017 | Sold | $420,500+0.1%$221/sqft |
Source: Agent Provided Report a problem | ||
| 2/17/2017 | Listed for sale | $420,000$221/sqft |
Source: Berkshire Hathaway HomeServices Fox & Roach, REALTORS #6916810 Report a problem | ||
| 1/30/2017 | Pending sale | $420,000$221/sqft |
Source: Berkshire Hathaway HomeServices Fox & Roach, REALTORS #6916810 Report a problem | ||
| 1/24/2017 | Listed for sale | $420,000$221/sqft |
Source: BHHS Fox & Roach-Greenville #6916810 Report a problem | ||
| 2/27/2009 | Sold | $420,000-4.5%$221/sqft |
Source: Public Record Report a problem | ||
| 10/23/2008 | Listed for sale | $440,000+4.8%$232/sqft |
Source: Patterson Schwartz #5366815 Report a problem | ||
| 11/8/2006 | Sold | $420,000+22.4%$221/sqft |
Source: Public Record Report a problem | ||
| 8/28/2002 | Sold | $343,000$181/sqft |
Source: Public Record Report a problem | ||
Public tax history
| Year | Property taxes | Tax assessment |
|---|---|---|
| 2025 | -- | $504,100 +445% |
| 2024 | $2,886 +15.1% | $92,500 |
| 2023 | $2,508 -0.5% | $92,500 |
| 2022 | $2,520 +0.2% | $92,500 |
| 2021 | $2,516 -0.6% | $92,500 |
| 2020 | $2,530 -0.5% | $92,500 |
| 2019 | $2,544 +1.2% | $92,500 |
| 2017 | $2,514 -38.7% | $92,500 |
| 2016 | $4,099 | $92,500 |
| 2015 | $4,099 +4.6% | $92,500 |
| 2014 | $3,920 | $92,500 |
| 2013 | -- | $92,500 |
| 2012 | -- | $92,500 |
| 2011 | -- | $92,500 |
| 2010 | -- | $92,500 |
| 2009 | -- | $92,500 |
| 2008 | -- | $92,500 |
| 2007 | -- | $92,500 |
| 2006 | -- | $92,500 |
| 2005 | -- | $92,500 |
| 2004 | -- | $92,500 |
| 2003 | -- | $92,500 |
| 2002 | -- | $92,500 |
| 2001 | -- | $92,500 |
Find assessor info on the county website
Neighborhood: The Highlands
Nearby homes
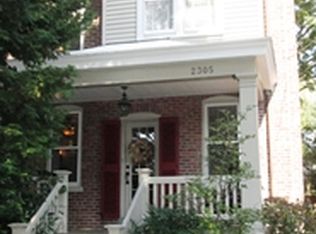
- $599,6003 bd2 ba1.7k sqft2305 W 17th St, Wilmington, DE 19806Off Market
- $812,9003 bd3 ba2.2k sqft2309 W 17th St, Wilmington, DE 19806Off Market
- $553,4005 bd2 ba2.3k sqft2303 W 17th St, Wilmington, DE 19806Off Market
- $795,2005 bd3 ba2.2k sqft2311 W 17th St, Wilmington, DE 19806Off Market
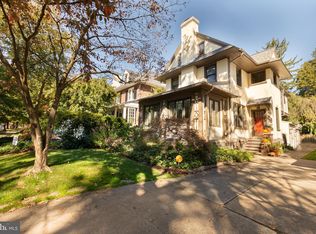
- $593,6005 bd2 ba2.3k sqft2301 W 17th St, Wilmington, DE 19806Off Market
- $876,5004 bd3 ba2.8k sqft2313 W 17th St, Wilmington, DE 19806Off Market
- $478,0003 bd2 ba1.5k sqft2310 W 18th St, Wilmington, DE 19806Off Market
- $780,9004 bd3 ba2.7k sqft2312 W 18th St, Wilmington, DE 19806Off Market
Nearby schools
GreatSchools rating
- 2/10Highlands Elementary SchoolGrades: K-5Distance: 0.2 mi
- 1/10duPont (Alexis I.) Middle SchoolGrades: 6-8Distance: 0.8 mi
- 4/10duPont (Alexis I.) High SchoolGrades: 9-12Distance: 2 mi
Schools provided by the listing agent
- Elementary: Highlands
- Middle: Alexis I.dupont
- High: Alexis I. Dupont
- District: Red Clay Consolidated
Source: Bright MLS. This data may not be complete. We recommend contacting the local school district to confirm school assignments for this home.
Get a cash offer in 3 minutes
Find out how much your home could sell for in as little as 3 minutes with a no-obligation cash offer.
Estimated market value
$615,200
Get a cash offer in 3 minutes
Find out how much your home could sell for in as little as 3 minutes with a no-obligation cash offer.
Estimated market value
$615,200
- Delaware
- New Castle County
- Wilmington
- 19806
- The Highlands
- 2307 W 17th St
Nearby cities
Nearby neighborhoods
Nearby zip codes
Other Wilmington Topics
