Skip main navigation
Off market
  • $814,500

    2311 W 17th St, Wilmington, DE 19806

    5beds
    2,250sqft
    SingleFamily
    Built in 1930
    4,791 Square Feet Lot
    $814,500 Zestimate®
    $362/sqft
    $3,621 Estimated rent

    Home value

    $814,500

    $741,000 - $896,000

    $3,621/mo

    Zestimate® history
    Loading
    Loading...

    Owner options

    List your home for rent

    $3,621/mo

    Rent Zestimate®

    Find your next renter with Zillow Rental Manager. Plus, with online applications, you can quickly screen prospective tenants – for free.

    Learn more

    $3,621/mo

    Rent Zestimate®

    Refinance and save

    $4,909/mo

    Est. payment

    Refinancing to a lower rate could help reduce your monthly payments and save thousands over the life of the loan.

    See today's rates

    $4,909/mo

    Est. payment

    Explore your selling options

    Work with a Zillow partner agent

    Leverage their expertise and Zillow's premium Showcase listings to get your home seen by more buyers.

    Get started

    List with your own agent

    Get your home in front of millions of buyers by listing it on Zillow.

    Learn how to do it

    Sell it yourself

    Take full control of how buyers see your home on Zillow by listing For Sale by Owner (FSBO).

    List your home

    What's special

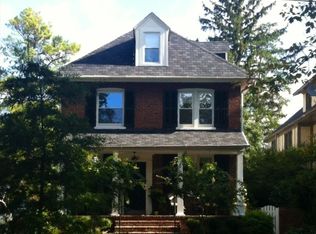
    Don't miss this new listing in Rockford Park/Highlands! This single-family home with five bedrooms has not been on the market for 40 years! Walk up the driveway to enter the generous-sized foyer, which introduces one to the home's warmth and charm. Enter through the French doors into the expansive living room for gatherings with family and friends. The room features windows on three sides allowing an abundance of natural light. Tucked under the staircase is a first-floor powder room. For a more formal setting, the dining room includes a built-in cabinet and French doors. Continue into the renovated kitchen through the swinging door to find granite countertops, tile backsplash, a stainless steel under-counter mounted sink, a Bosch oven and cooktop, stainless steel refrigerator and dishwasher and, a built-in microwave. The kitchen has a generous amount of upper and lower cabinets, room for an eat-in table and a serving nook between the kitchen and dining room. Step out to the stone patio for outdoor relaxation and entertainment, then step down to the backyard oasis featuring lovely gardens and privacy. On the second floor, the master bedroom includes a full bath, dressing area, and stackable laundry appliances. The second bedroom has served as a family room with a fireplace, built-in book cases, and entry into the second floor full bathroom. The third bedroom and center hall foyer with built-in book case completes this floor. The third floor features two more bedrooms, both with skylights and privacy. An attic room with a floor provides additional storage. The home has so many features to highlight, such as hardwood floors throughout, two turned staircases, Pella wood double-paned windows, wooden trim, exterior sheds, and so much more! With Trolley Square a few short blocks away, downtown Wilmington a short drive or bus ride, easy access to Greenville, Rt 202, I-95 and Rt 141, this home is centrally located. With Rockford and Brandywine parks nearby as well as hiking and biking trails, one can enjoy many outdoor activities. A visit is a must to enjoy this home's true offerings!

    This property is not currently displayed as for sale or rent on Zillow. This may be different from what's on other websites or public sources.
    Facts & features

    Interior

    Bedrooms & bathrooms
    • Bedrooms: 5
    • Bathrooms: 3
    • Full bathrooms: 2
    • 1/2 bathrooms: 1
    Heating
    • Other
    Cooling
    • Central
    Appliances
    • Included: Dishwasher, Dryer, Microwave, Refrigerator, Washer
    Features
    • Walk-In Closet(s), Built-Ins, Dining Area, Eat-in Kitchen, Crown Molding, Skylight(s), Wood Floors, Attic, Wet/Dry Bar, Upgraded Countertops, Floor Plan - Traditional
    • Flooring: Hardwood
    • Basement: Partially finished
    • Has fireplace: Yes
    Interior area
    • Total interior livable area: 2,250 sqft
    • Finished area below ground: 0

    Property

    Parking
    • Total spaces: 1
    Features
    • Exterior features: Other, Stucco
    Lot
    • Size: 4,791 Square Feet
    Details
    • Parcel number: 2601220074
    • Special conditions: Standard

    Construction

    Type & style
    • Home type: SingleFamily
    • Architectural style: Colonial
    Materials
    • Foundation: Crawl/Raised
    • Roof: Asphalt
    Condition
    • Year built: 1930

    Community & HOA

    Location
    • Region: Wilmington

    Financial & listing details

    • Price per square foot: $362/sqft
    • Tax assessed value: $672,400
    • Annual tax amount: $5,293

    Price history

    DateEventPrice
    1/27/2021Sold$554,200-7.6%$246/sqft
    Source: Public Record Report a problem
    11/3/2020Pending sale$599,900$267/sqft
    Source: Long & Foster Real Estate, Inc. #DENC511128 Report a problem
    10/13/2020Listed for sale$599,900$267/sqft
    Source: Long & Foster Real Estate, Inc. #DENC511128 Report a problem

    Public tax history

    YearProperty taxesTax assessment
    2025-- $672,400 +483.2%
    2024$3,598 +15.1%$115,300
    2023$3,127 -0.5%$115,300
    2022$3,141 +0.2%$115,300
    2021$3,136 -0.6%$115,300
    2020$3,154 -0.5%$115,300
    2019$3,171 +1.2%$115,300
    2017$3,134 -38.7%$115,300
    2016$5,109 $115,300
    2015$5,109 +4.6%$115,300
    2014$4,886 $115,300
    2013-- $115,300
    2012-- $115,300
    2011-- $115,300
    2010-- $115,300
    2009-- $115,300
    2008-- $115,300
    2007-- $115,300
    2006-- $115,300
    2005-- $115,300
    2004-- $115,300
    2003-- $115,300
    2002-- $115,300
    2001-- $115,300
    Find assessor info on the county website

    Neighborhood: The Highlands

    Nearby schools

    GreatSchools rating
    Schools provided by the listing agent
    • Elementary: HIGHLANDS
    • Middle: ALEXIS I. DU PONT
    • High: ALEXIS I. DUPONT
    • District: RED CLAY CONSOLIDATED

    Source: The MLS. This data may not be complete. We recommend contacting the local school district to confirm school assignments for this home.

    Get a cash offer in 3 minutes
    Find out how much your home could sell for in as little as 3 minutes with a no-obligation cash offer.
    Estimated market value
    $814,500
    Get a cash offer in 3 minutes
    Find out how much your home could sell for in as little as 3 minutes with a no-obligation cash offer.
    Estimated market value
    $814,500