Skip main navigation
Closed
  • $428,500

    2307 Wicklow Dr, Valparaiso, IN 46385

    4beds
    2,014sqft
    Single Family Residence
    Built in 2018
    8,363 Square Feet Lot
    $455,100 Zestimate®
    $213/sqft
    $2,808 Estimated rent

    Home value

    $455,100

    $405,000 - $514,000

    $2,808/mo

    Zestimate® history
    Loading
    Loading...

    Owner options

    List your home for rent

    $2,808/mo

    Rent Zestimate®

    Find your next renter with Zillow Rental Manager. Plus, with online applications, you can quickly screen prospective tenants – for free.

    Learn more

    $2,808/mo

    Rent Zestimate®

    Refinance and save

    $2,731/mo

    Est. payment

    Refinancing to a lower rate could help reduce your monthly payments and save thousands over the life of the loan.

    See today's rates

    $2,731/mo

    Est. payment

    Explore your selling options

    Work with a Zillow partner agent

    Leverage their expertise and Zillow's premium Showcase listings to get your home seen by more buyers.

    Get started

    List with your own agent

    Get your home in front of millions of buyers by listing it on Zillow.

    Learn how to do it

    Sell it yourself

    Take full control of how buyers see your home on Zillow by listing For Sale by Owner (FSBO).

    List your home

    What's special

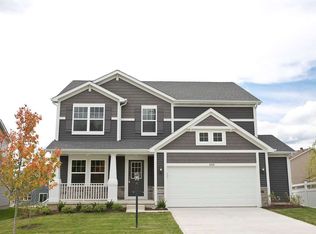
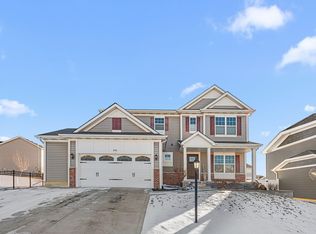
    This stunning home has it all! Located in Valparaiso's Mistwood Subdivision just minutes from downtown. Upon arrival, you will be greeted w/ an attractive curb appeal, beautiful landscape & 3 car HEATED garage. Functionality and convenience were top of mind in designing this floor plan! The open concept layout makes for perfect everyday living or hosting any gathering a breeze. The living room and kitchen bled seamlessly together. The eat-in kitchen features quartz countertops, stone back splash, full SS appliance package, a pantry & an island for additional seating. A bonus room, powder room & finished laundry room complete the main level. Upstairs you will find a spacious Primary Suite, featuring a walk-in tiled shower, double bowl vanity & walk-in closet large enough to share! There are 3 additional bedrooms & a full bathroom. The partially finished basement offers great potential for expansion. There is a large open rec space w/ an egress window & an additional room that is currently being used as a home office. Enjoy your Summer nights on the 2nd story deck or your morning coffee on the covered front porch! Be sure to take advantage of the Subdivision walking trails that connect to Beauty Creek & the Brooks. You don't want to miss this one!

    Zillow last checked:

    Listing updated:

    Listed by:

    Lauren Piazza,

    Realty Executives Premier 219-462-2224

    Bought with:

    Marco Trevino, RB18000976

    Listing Leaders

    Source: NIRA as distributed by MLS GRID,MLS#: 821006MLS Logo

    Facts & features

    Interior

    Bedrooms & bathrooms
    • Bedrooms: 4
    • Bathrooms: 3
    • Full bathrooms: 2
    • 1/2 bathrooms: 1
    Rooms
    • Room types: Bedroom 2, Primary Bedroom, Living Room, Laundry, Kitchen, Bonus Room, Bedroom 4, Bedroom 3
    Primary bedroom
    • Area: 195.75
    • Dimensions: 14.5 x 13.5
    Bedroom 2
    • Area: 110
    • Dimensions: 10.0 x 11.0
    Bedroom 3
    • Area: 110
    • Dimensions: 11.0 x 10.0
    Bedroom 4
    • Area: 110
    • Dimensions: 11.0 x 10.0
    Bonus room
    • Area: 130
    • Dimensions: 10.0 x 13.0
    Kitchen
    • Area: 260
    • Dimensions: 20.0 x 13.0
    Laundry
    • Area: 48
    • Dimensions: 8.0 x 6.0
    Living room
    • Area: 208
    • Dimensions: 16.0 x 13.0
    Heating
    • Forced Air, Natural Gas
    Appliances
    • Included: Built-In Gas Range, Microwave, Stainless Steel Appliance(s), Refrigerator, Dishwasher, Disposal
    • Laundry: Laundry Room
    Features
    • Ceiling Fan(s), Open Floorplan, Walk-In Closet(s), Stone Counters, Recessed Lighting, Eat-in Kitchen, Double Vanity
    • Basement: Daylight,Partially Finished
    • Has fireplace: No
    Interior area
    • Total structure area: 2,014
    • Total interior livable area: 2,014 sqft
    • Finished area above ground: 2,014

    Property

    Parking
    • Total spaces: 3
    • Parking features: Attached, Concrete, Heated Garage, Garage Door Opener, Driveway
    • Attached garage spaces: 3
    • Has uncovered spaces: Yes
    Features
    • Levels: Two
    • Patio & porch: Deck, Front Porch
    • Has view: Yes
    • View description: Neighborhood
    Lot
    • Size: 8,363 Square Feet
    • Features: Back Yard, Landscaped
    Details
    • Parcel number: 640915206024000004
    • Special conditions: None

    Construction

    Type & style
    • Home type: SingleFamily
    • Property subtype: Single Family Residence
    Condition
    • New construction: No
    • Year built: 2018

    Utilities & green energy

    • Electric: 200+ Amp Service
    • Sewer: Public Sewer
    • Water: Public

    Community & HOA

    Community
    • Subdivision: Mistwood Ph Two Un 2
    HOA
    • Has HOA: Yes
    • Amenities included: None
    • Services included: Maintenance Grounds
    • HOA fee: $105 quarterly
    • HOA name: Mistwood HOA c/o Rose Real Estate
    • HOA phone: 219-863-2400
    Location
    • Region: Valparaiso

    Financial & listing details

    • Price per square foot: $213/sqft
    • Tax assessed value: $316,000
    • Annual tax amount: $3,832
    • Date on market: 5/19/2025
    • Listing agreement: Exclusive Right To Sell
    • Listing terms: Cash,VA Loan,FHA,Conventional

    Price history

    DateEventPrice
    6/27/2025Sold$428,500-4.8%$213/sqft
    Source: NIRA as distributed by MLS GRID #821006 Report a problem
    5/29/2025Pending sale$450,000$223/sqft
    Source: NIRA as distributed by MLS GRID #821006 Report a problem
    5/19/2025Listed for sale$450,000-3.2%$223/sqft
    Source: NIRA as distributed by MLS GRID #821006 Report a problem
    5/19/2025Listing removed$465,000$231/sqft
    Source: NIRA as distributed by MLS GRID #817698 Report a problem
    5/16/2025Price change$465,000-0.4%$231/sqft
    Source: NIRA as distributed by MLS GRID #817698 Report a problem
    5/14/2025Price change$467,000-0.4%$232/sqft
    Source: NIRA as distributed by MLS GRID #817698 Report a problem
    5/8/2025Price change$469,000-1.3%$233/sqft
    Source: NIRA as distributed by MLS GRID #817698 Report a problem
    4/29/2025Price change$475,000-3%$236/sqft
    Source: NIRA as distributed by MLS GRID #817698 Report a problem
    3/19/2025Listed for sale$489,900+62.8%$243/sqft
    Source: NIRA as distributed by MLS GRID #817698 Report a problem
    11/29/2018Sold$301,000-0.5%$149/sqft
    Source: NIRA as distributed by MLS GRID #435113 Report a problem
    10/1/2018Price change$302,476-1.1%$150/sqft
    Source: Olthof Homes Report a problem
    9/17/2018Listed for sale$305,704$152/sqft
    Source: Olthof Homes Report a problem

    Public tax history

    YearProperty taxesTax assessment
    2025$3,969 +3.6%$346,900 +5.5%
    2024$3,832 -0.2%$328,900 +4.1%
    2023$3,839 +8.6%$316,000 +3.1%
    2022$3,535 +1.1%$306,600 +12.1%
    2021$3,498 +6.6%$273,400 +2.6%
    2020$3,281 +72481.9%$266,400 +7.6%
    2019$5 $247,500 +82400%
    2018-- $300
    Find assessor info on the county website

    Neighborhood: 46385

    Nearby schools

    GreatSchools rating
    Schools provided by the listing agent
    • Elementary: Memorial Elementary School
    • Middle: Benjamin Franklin Middle School
    • High: Valparaiso High School

    Source: NIRA as distributed by MLS GRID. This data may not be complete. We recommend contacting the local school district to confirm school assignments for this home.

    Get a cash offer in 3 minutes
    Find out how much your home could sell for in as little as 3 minutes with a no-obligation cash offer.
    Estimated market value
    $455,100
    Get a cash offer in 3 minutes
    Find out how much your home could sell for in as little as 3 minutes with a no-obligation cash offer.
    Estimated market value
    $455,100