Skip main navigation
Closed
  • $479,900

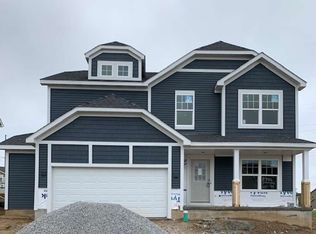
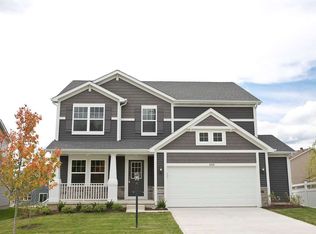
    2400 Dowling St, Valparaiso, IN 46385

    4beds
    2,681sqft
    Single Family Residence
    Built in 2018
    9,583.2 Square Feet Lot
    $490,400 Zestimate®
    $179/sqft
    $3,083 Estimated rent

    Home value

    $490,400

    $436,000 - $554,000

    $3,083/mo

    Zestimate® history
    Loading
    Loading...

    Owner options

    List your home for rent

    $3,083/mo

    Rent Zestimate®

    Find your next renter with Zillow Rental Manager. Plus, with online applications, you can quickly screen prospective tenants – for free.

    Learn more

    $3,083/mo

    Rent Zestimate®

    Refinance and save

    $3,046/mo

    Est. payment

    Refinancing to a lower rate could help reduce your monthly payments and save thousands over the life of the loan.

    See today's rates

    $3,046/mo

    Est. payment

    Explore your selling options

    Work with a Zillow partner agent

    Leverage their expertise and Zillow's premium Showcase listings to get your home seen by more buyers.

    Get started

    List with your own agent

    Get your home in front of millions of buyers by listing it on Zillow.

    Learn how to do it

    Sell it yourself

    Take full control of how buyers see your home on Zillow by listing For Sale by Owner (FSBO).

    List your home

    What's special

    Soaring cathedral ceilingsGranite countertopsKitchen islandSpacious walk-in pantryAbundance of cabinetry
    Welcome to this beautifully updated 4-bedroom, 2.5-bath home offering comfort, functionality, and standout upgrades throughout. The kitchen comes fully equipped with a spacious walk-in pantry, an abundance of cabinetry, a new refrigerator (2 years old), granite countertops, kitchen island, and dinette that flows directly into the family room with soaring cathedral ceilings, creating an open, inviting space ideal for both everyday living and entertaining. The true highlight of the home is the impressive sunroom addition filled with natural light and designed for year-round enjoyment, complete with a hot tub creating the ultimate indoor retreat. The unfinished basement provides excellent potential for future expansion or added storage. Additional upgrades include an EV charger in the garage, a luxurious Jacuzzi shower system in the primary suite, an automatic awning that covers the entire deck, and a top-of-the-line Tuff Shed in the backyard. For added value, the pool table, hot tub, outdoor fireplace, and swing set are all included in the sale, making this home truly move-in ready with built-in entertainment. Thoughtfully updated and meticulously maintained, this home delivers exceptional value in a desirable Valparaiso neighborhood close to schools, shopping, dining, and commuter routes.

    Zillow last checked:

    Listing updated:

    Listed by:

    Gina Guarino,

    McColly Real Estate 219-322-5508,

    Dominic Guarino,

    McColly Real Estate

    Bought with:

    Kenneth Hoffman, RB18001339

    Hoffman REALTORS LLC

    Source: NIRA as distributed by MLS GRID,MLS#: 832994MLS Logo

    Facts & features

    Interior

    Bedrooms & bathrooms
    • Bedrooms: 4
    • Bathrooms: 3
    • Full bathrooms: 2
    • 1/2 bathrooms: 1
    Primary bedroom
    • Area: 224.64
    • Dimensions: 15.6 x 14.4
    Bedroom 2
    • Area: 121.54
    • Dimensions: 11.8 x 10.3
    Bedroom 3
    • Area: 130.54
    • Dimensions: 10.7 x 12.2
    Bedroom 4
    • Area: 129.32
    • Dimensions: 12.2 x 10.6
    Family room
    • Area: 224.4
    • Dimensions: 16.5 x 13.6
    Kitchen
    • Area: 306.18
    • Dimensions: 24.3 x 12.6
    Laundry
    • Area: 53.2
    • Dimensions: 7.0 x 7.6
    Living room
    • Area: 140.7
    • Dimensions: 13.4 x 10.5
    Sunroom
    • Area: 200.43
    • Dimensions: 15.3 x 13.1
    Heating
    • Forced Air, Natural Gas
    Appliances
    • Included: Dryer, Washer, Stainless Steel Appliance(s), Range Hood, Refrigerator, Microwave, Gas Water Heater, Dishwasher, Disposal
    • Laundry: Laundry Room, Main Level
    Features
    • Cathedral Ceiling(s), Walk-In Closet(s), Recessed Lighting, Pantry, Open Floorplan, Kitchen Island, Granite Counters, Double Vanity, Ceiling Fan(s)
    • Windows: Blinds
    • Basement: Full,Unfinished,Sump Pump
    • Has fireplace: No
    Interior area
    • Total structure area: 2,681
    • Total interior livable area: 2,681 sqft
    • Finished area above ground: 2,681

    Property

    Parking
    • Total spaces: 2.5
    • Parking features: Attached, Garage Faces Front, Driveway, Concrete, Garage Door Opener
    • Attached garage spaces: 2.5
    • Has uncovered spaces: Yes
    Features
    • Levels: Two
    • Patio & porch: Covered, Front Porch, Deck
    • Exterior features: Rain Gutters
    • Pool features: None
    • Has spa: Yes
    • Spa features: Bath
    • Has view: Yes
    • View description: Neighborhood
    Lot
    • Size: 9,583 sqft
    • Features: Back Yard, Landscaped, Front Yard
    Details
    • Parcel number: 640915206029000004
    • Special conditions: Standard

    Construction

    Type & style
    • Home type: SingleFamily
    • Property subtype: Single Family Residence
    Condition
    • New construction: No
    • Year built: 2018

    Utilities & green energy

    • Electric: 200+ Amp Service
    • Sewer: Public Sewer
    • Water: Public
    • Utilities for property: Electricity Connected, Water Connected, Sewer Connected, Natural Gas Connected

    Community & neighborhood

    Security
    • Security features: Smoke Detector(s)
    Location
    • Region: Valparaiso
    • Subdivision: Mistwood Ph 2 Un 2

    HOA & financial

    HOA
    • Has HOA: Yes
    • HOA fee: $105 quarterly
    • Amenities included: Landscaping, Maintenance Grounds
    • Services included: Maintenance Grounds
    • Association name: Mistwood HOA c/o Rose Real Estate
    • Association phone: 219-863-2400

    Other

    Other facts
    • Listing agreement: Exclusive Right To Sell
    • Listing terms: Cash,VA Loan,FHA,Conventional

    Price history

    DateEventPrice
    2/25/2026Sold$479,900$179/sqft
    Source: NIRA as distributed by MLS GRID #832994 Report a problem
    2/3/2026Pending sale$479,900$179/sqft
    Source: NIRA as distributed by MLS GRID #832994 Report a problem
    1/19/2026Listed for sale$479,900+47.6%$179/sqft
    Source: NIRA as distributed by MLS GRID #832994 Report a problem
    10/18/2018Sold$325,075-0.9%$121/sqft
    Source: NIRA as distributed by MLS GRID #441071 Report a problem
    9/17/2018Listed for sale$328,075$122/sqft
    Source: Olthof Homes Report a problem

    Public tax history

    YearProperty taxesTax assessment
    2025$4,942 +2.7%$426,000 +6.1%
    2024$4,811 +2.2%$401,600 +4%
    2023$4,705 +8.4%$386,300 +3%
    2022$4,339 +7.7%$374,900 +12.1%
    2021$4,027 -45.8%$334,300 +9.8%
    2020$7,427 +61487.6%$304,600 +7.7%
    2019$12 $282,800 +70600%
    2018-- $400

    Find assessor info on the county website

    Neighborhood: 46385

    Nearby schools

    GreatSchools rating
    Get a cash offer in 3 minutes
    Find out how much your home could sell for in as little as 3 minutes with a no-obligation cash offer.
    Estimated market value
    $490,400
    Get a cash offer in 3 minutes
    Find out how much your home could sell for in as little as 3 minutes with a no-obligation cash offer.
    Estimated market value
    $490,400