VIEWS! Nestled within the prestigious guard-gated community of Stoneridge, 23071 Bouquet offers not only luxurious living but also unparalleled convenience and amenities. Enjoy panoramic views of Lake Mission Viejo and the dazzling city lights from this meticulously upgraded residence. Step inside to discover a chef's dream kitchen boasting Thermador Double Convection Oven & 6 burner Range, alongside Maple Cabinets & Flooring, adding both style and functionality to your culinary adventures. The bathrooms have been thoughtfully remodeled with polished Marble & Travertine, Kohler fixtures, and a heated polished Travertine floor in the master bath, ensuring indulgent relaxation at every turn. Entertain with ease in the spacious living areas, complete with a built-in media niche and upgraded crown molding, baseboards, & chair molding, while outside, a Pebble-Tec Pool & Spa with custom waterfall beckons, set against the backdrop of breathtaking lake and city views. Gather around the custom Ledgestone/Granite Bar, Island & Fireplace in the backyard for unforgettable evenings under the stars. Beyond its luxurious features, this home offers the convenience of close access to toll roads, ensuring easy commuting and travel. For pet owners, La Paws dog park is just a stone's throw away, providing a perfect retreat for furry companions. Families will also appreciate the proximity to award-winning schools, ensuring access to top-tier education for children. Experience the pinnacle of luxury living at 23071 Bouquet, where unparalleled amenities and a coveted location come together to create an extraordinary living experience. Schedule your private tour today and elevate your lifestyle to new heights.
Sold for $1,910,000
Listed by: CENTURY 21 Affiliated • Angela Kaufman • Contact: 949-939-7925
Bought with: First Team Real Estate
Tax assessed value
$1,910,000
23071 Bouquet Cyn, Mission Viejo, CA 92692
5beds
3,000sqft
Single Family Residence
Built in 1998
5,391 Square Feet Lot
$2,001,400 Zestimate®
$637/sqft
$6,361 Estimated rent
Home value
$2,001,400
$1.90M - $2.10M
$6,361/mo
Zestimate® history
Owner options
List your home for rent
$6,361/mo
Rent Zestimate®
Find your next renter with Zillow Rental Manager. Plus, with online applications, you can quickly screen prospective tenants – for free.
$6,361/mo
Rent Zestimate®
Refinance and save
$12,229/mo
Est. payment
Refinancing to a lower rate could help reduce your monthly payments and save thousands over the life of the loan.
$12,229/mo
Est. payment
Explore your selling options
Work with a Zillow partner agent
Leverage their expertise and Zillow's premium Showcase listings to get your home seen by more buyers.
Get startedList with your own agent
Get your home in front of millions of buyers by listing it on Zillow.
Learn how to do itSell it yourself
Take full control of how buyers see your home on Zillow by listing For Sale by Owner (FSBO).
List your homeWhat's special
Zillow last checked:
Listing updated:
Listed by:
Angela Kaufman DRE #01911411 949-939-7925,
CENTURY 21 Affiliated,
Listing Team: Kaufman Property Group
Bought with:
Brian Nguyen, DRE #02099239
First Team Real Estate
Source: CRMLS,MLS#: OC24086597 Originating MLS: California Regional MLS
Originating MLS: California Regional MLSFacts & features
Interior
Bedrooms & bathrooms
- Bedrooms: 5
- Bathrooms: 3
- Full bathrooms: 3
- Main level bathrooms: 1
- Main level bedrooms: 1
Rooms
- Room types: Bedroom, Family Room, Kitchen, Laundry, Living Room, Primary Bedroom, Other, Dining Room
Primary bedroom
- Features: Primary Suite
Bedroom
- Features: Bedroom on Main Level
Bathroom
- Features: Bathtub, Dual Sinks, Heated Floor, Stone Counters, Remodeled, Separate Shower, Tub Shower, Vanity, Walk-In Shower
Kitchen
- Features: Kitchen Island, Kitchen/Family Room Combo, Stone Counters
Other
- Features: Walk-In Closet(s)
Heating
- Central
Cooling
- Central Air, Dual
Appliances
- Included: Barbecue, Double Oven, Dishwasher, Gas Cooktop, Gas Oven, Microwave, Refrigerator
- Laundry: Laundry Room, Upper Level
Features
- Crown Molding, Separate/Formal Dining Room, Eat-in Kitchen, Stone Counters, Recessed Lighting, Bedroom on Main Level, Primary Suite, Walk-In Closet(s)
- Flooring: Carpet, Tile, Wood
- Windows: Custom Covering(s), Plantation Shutters
- Has fireplace: Yes
- Fireplace features: Family Room, Outside
- Common walls with other units/homes: No Common Walls
Interior area
- Total interior livable area: 3,000 sqft
Property
Parking
- Total spaces: 3
- Parking features: Driveway Level, Driveway, Garage Faces Front, Garage
- Attached garage spaces: 3
Features
- Levels: Two
- Stories: 2
- Entry location: Front 1st level
- Exterior features: Barbecue, Lighting
- Has private pool: Yes
- Pool features: Private, Salt Water
- Has spa: Yes
- Spa features: Private
- Fencing: Masonry,Wrought Iron
- Has view: Yes
- View description: City Lights, Hills, Lake, Panoramic
- Has water view: Yes
- Water view: Lake
- Waterfront features: Lake Privileges
Lot
- Size: 5,391 Square Feet
- Features: 0-1 Unit/Acre, Landscaped, Sprinkler System
Details
- Parcel number: 78659133
- Special conditions: Standard
Construction
Type & style
- Home type: SingleFamily
- Architectural style: Mediterranean
- Property subtype: Single Family Residence
Materials
- Stucco
- Roof: Spanish Tile
Condition
- New construction: No
- Year built: 1998
Details
- Builder name: Standard Pacific
Utilities & green energy
- Sewer: Public Sewer
- Water: Public
- Utilities for property: Cable Connected, Natural Gas Connected, Phone Connected, Sewer Connected, Water Connected
Community & HOA
Community
- Features: Dog Park, Hiking, Suburban, Sidewalks, Gated
- Security: Carbon Monoxide Detector(s), Gated Community, Gated with Attendant, 24 Hour Security, Smoke Detector(s)
- Subdivision: Stoneridge Gallery (Srgl)
HOA
- Has HOA: Yes
- Amenities included: Controlled Access, Dog Park, Outdoor Cooking Area, Picnic Area, Playground, Security, Trail(s)
- HOA fee: $285 monthly
- HOA name: Stoneridge
- HOA phone: 949-450-0202
- Second HOA fee: $26 monthly
- Second HOA name: Lake Mission Viejo
- Second HOA phone: 949-770-1313
Location
- Region: Mission Viejo
Financial & listing details
- Price per square foot: $637/sqft
- Tax assessed value: $1,910,000
- Annual tax amount: $19,353
- Date on market: 5/10/2024
- Cumulative days on market: 46 days
- Listing terms: Cash,Cash to New Loan,Conventional
Price history
| Date | Event | Price |
|---|---|---|
| 7/24/2024 | Sold | $1,910,000+0.5%$637/sqft |
Source:  CRMLS #OC24086597 Report a problem CRMLS #OC24086597 Report a problem | ||
| 7/23/2024 | Pending sale | $1,899,999$633/sqft |
Source: CRMLS #OC24086597 Report a problem | ||
| 6/26/2024 | Contingent | $1,899,999$633/sqft |
Source: CRMLS #OC24086597 Report a problem | ||
| 6/11/2024 | Price change | $1,899,999-2.6%$633/sqft |
Source: CRMLS #OC24086597 Report a problem | ||
| 5/10/2024 | Listed for sale | $1,949,888+116.7%$650/sqft |
Source: CRMLS #OC24086597 Report a problem | ||
| 8/6/2009 | Listing removed | $900,000$300/sqft |
Source: Century 21 Superstars #P649704 Report a problem | ||
| 3/14/2009 | Price change | $900,000-25%$300/sqft |
Source: Century 21 Superstars #P649704 Report a problem | ||
| 8/16/2008 | Listed for sale | $1,199,900+100.7%$400/sqft |
Source: Century 21 Superstars #P649704 Report a problem | ||
| 1/17/2002 | Sold | $598,000+33%$199/sqft |
Source: Public Record Report a problem | ||
| 10/29/1999 | Sold | $449,500$150/sqft |
Source: Public Record Report a problem | ||
Public tax history
| Year | Property taxes | Tax assessment |
|---|---|---|
| 2025 | $19,353 +115.2% | $1,910,000 +112.6% |
| 2024 | $8,994 +2.4% | $898,248 +2% |
| 2023 | $8,787 +2% | $880,636 +2% |
| 2022 | $8,614 +2% | $863,369 +2% |
| 2021 | $8,443 +1% | $846,441 +1% |
| 2020 | $8,356 | $837,762 +2% |
| 2019 | $8,356 +2% | $821,336 +2% |
| 2018 | $8,192 +4.1% | $805,232 +2% |
| 2017 | $7,871 | $789,444 +2% |
| 2016 | $7,871 +6.7% | $773,965 +1.5% |
| 2015 | $7,374 -10.4% | $762,340 +2% |
| 2014 | $8,233 | $747,407 +5.3% |
| 2013 | -- | $709,796 |
| 2012 | -- | $709,796 |
| 2011 | -- | $709,796 |
| 2010 | -- | $709,796 -0.2% |
| 2009 | -- | $711,483 +2% |
| 2008 | -- | $697,533 +2% |
| 2007 | -- | $683,856 +2% |
| 2006 | -- | $670,448 +5.8% |
| 2005 | -- | $633,773 +2% |
| 2004 | -- | $621,347 +1.9% |
| 2003 | -- | $609,960 +30.5% |
| 2002 | -- | $467,347 +2% |
| 2001 | $6,482 +0.6% | $458,184 +2% |
| 2000 | $6,442 | $449,200 |
Find assessor info on the county website
Neighborhood: 92692
Nearby homes
- $1,652,5003 bd2 ba2.6k sqft23061 Bouquet Cyn, Mission Viejo, CA 92692Off Market
- $1,628,6003 bd3 ba2.5k sqft23081 Bouquet Cyn, Mission Viejo, CA 92692Off Market
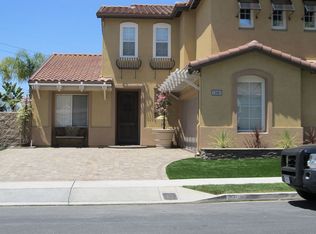
- $1,843,6004 bd4 ba2.9k sqft23091 Bouquet Cyn, Mission Viejo, CA 92692Off Market
- $1,493,2004 bd2 ba2.6k sqft23051 Bouquet Cyn, Mission Viejo, CA 92692Off Market
- $1,640,0004 bd3 ba2.6k sqft23072 Bouquet Cyn, Mission Viejo, CA 92692Sold
- $1,531,8004 bd2 ba2.5k sqft23062 Bouquet Cyn, Mission Viejo, CA 92692Off Market
- $1,743,4005 bd3 ba2.7k sqft23095 Bouquet Cyn, Mission Viejo, CA 92692Off Market
- $1,720,1004 bd3 ba2.9k sqft23041 Bouquet Cyn, Mission Viejo, CA 92692Off Market
Nearby schools
GreatSchools rating
- 10/10Philip J. Reilly ElementaryGrades: K-5Distance: 0.9 mi
- 9/10Newhart Middle SchoolGrades: 6-8Distance: 2.3 mi
- 9/10Capistrano Valley High SchoolGrades: 9-12Distance: 6.3 mi
Schools provided by the listing agent
- Elementary: Reilly
- Middle: Newhart
- High: Capistrano Valley
Source: CRMLS. This data may not be complete. We recommend contacting the local school district to confirm school assignments for this home.
Get a cash offer in 3 minutes
Find out how much your home could sell for in as little as 3 minutes with a no-obligation cash offer.
Estimated market value
$2,001,400
Get a cash offer in 3 minutes
Find out how much your home could sell for in as little as 3 minutes with a no-obligation cash offer.
Estimated market value
$2,001,400
- California
- Orange County
- Mission Viejo
- 92692
- 23071 Bouquet Cyn
Nearby cities
Nearby zip codes
Other Mission Viejo Topics
