Discover Mediterranean Elegance with a Modern Resort Feel!
Step into this stunning Mediterranean-inspired residence that blends timeless design with everyday comfort. A dramatic two-story entryway welcomes you into sun-filled spaces surrounded by graceful architectural detail, stone flooring, tall baseboards, crown molding, soft neutral walls, plantation shutters, and a sweeping wrought-iron staircase that becomes the home’s striking centerpiece.
The formal living and dining rooms open through French doors to a tranquil courtyard with a bubbling fountain, the perfect spot to savor morning coffee or unwind with evening wine. The chef’s kitchen is beautifully appointed with granite countertops and backsplash, stainless-steel appliances including a Thermador multi-burner cooktop, double ovens with convection and steam features, a hammered copper farmhouse sink with reverse osmosis, pull-out shelving, wine fridge, and a generous breakfast bar adjoining a cozy breakfast nook.
An inviting family room sits just off the kitchen, offering an open-concept flow ideal for relaxation and entertaining, complete with a marble-faced fireplace and direct access to the resort-style backyard. The first floor also includes a powder bath and a well-designed laundry room with cabinets and sink.
Ascend the grand curved staircase to the serene upper level. The spacious primary suite features dual walk-in closets with custom built-ins and a luxurious spa bath with jetted soaking tub, expansive walk-in shower, and dual vanities. Three additional bedrooms provide versatile options for family, guests, office, or fitness space, all served by an upgraded secondary bath finished in stone and granite.
Now for the showstopper, the backyard retreat! Enjoy your own private oasis with a sparkling saltwater pool and spa, cascading waterfalls, a covered patio with ceiling fan and heater, and a full outdoor kitchen pavilion with granite bar seating for gatherings of any size.
Additional highlights include a 3-car tandem garage, tankless water heater, solar panels, custom entry door with decorative glass and iron, ceiling fans, lush landscaping with turf lawn, and thoughtful upgrades throughout. Conveniently located near top schools, shopping, parks, toll roads, and freeway. This home offers a rare blend of luxury, comfort, and resort living every day.
Come experience it for yourself!
Sold for $1,640,000
Listed by: First Team Real Estate • Henry Yang • Contact: 949-857-2121
Bought with: Real Broker
$1,640,000
23072 Bouquet Cyn, Mission Viejo, CA 92692
4beds
2,680sqft
Single Family Residence
Built in 2000
5,138 Square Feet Lot
$1,655,700 Zestimate®
$612/sqft
$5,995 Estimated rent
Home value
$1,655,700
$1.52M - $1.79M
$5,995/mo
Zestimate® history
Owner options
List your home for rent
$5,995/mo
Rent Zestimate®
Find your next renter with Zillow Rental Manager. Plus, with online applications, you can quickly screen prospective tenants – for free.
$5,995/mo
Rent Zestimate®
Refinance and save
$10,519/mo
Est. payment
Refinancing to a lower rate could help reduce your monthly payments and save thousands over the life of the loan.
$10,519/mo
Est. payment
Explore your selling options
Work with a Zillow partner agent
Leverage their expertise and Zillow's premium Showcase listings to get your home seen by more buyers.
Get startedList with your own agent
Get your home in front of millions of buyers by listing it on Zillow.
Learn how to do itSell it yourself
Take full control of how buyers see your home on Zillow by listing For Sale by Owner (FSBO).
List your homeWhat's special
Zillow last checked:
Listing updated:
Listed by:
Henry Yang DRE #01344028 949-735-7899,
First Team Real Estate,
April Mota-Igualate DRE #02218048,
First Team Real Estate
Bought with:
Chris Kwon, DRE #01918857
Real Broker
Source: CRMLS,MLS#: OC25280757 Originating MLS: California Regional MLS
Originating MLS: California Regional MLSFacts & features
Interior
Bedrooms & bathrooms
- Bedrooms: 4
- Bathrooms: 3
- Full bathrooms: 2
- 1/2 bathrooms: 1
- Main level bathrooms: 1
Rooms
- Room types: Bedroom, Entry/Foyer, Family Room, Kitchen, Laundry, Living Room, Primary Bedroom, Other, Dining Room
Primary bedroom
- Features: Primary Suite
Bedroom
- Features: All Bedrooms Up
Bathroom
- Features: Bathroom Exhaust Fan, Bathtub, Dual Sinks, Enclosed Toilet, Granite Counters, Jetted Tub, Linen Closet, Soaking Tub, Separate Shower, Upgraded
Other
- Features: Dressing Area
Family room
- Features: Separate Family Room
Kitchen
- Features: Butler's Pantry, Granite Counters, Kitchen Island, Kitchen/Family Room Combo
Other
- Features: Walk-In Closet(s)
Heating
- Forced Air, Fireplace(s), Natural Gas
Cooling
- Central Air
Appliances
- Included: Barbecue, Double Oven, Dishwasher, Gas Cooktop, Microwave, Refrigerator, Self Cleaning Oven, Tankless Water Heater, Water Heater
- Laundry: Washer Hookup, Gas Dryer Hookup, Inside, Laundry Room
Features
- Breakfast Bar, Breakfast Area, Ceiling Fan(s), Ceramic Counters, Crown Molding, Separate/Formal Dining Room, Granite Counters, High Ceilings, Recessed Lighting, Tandem, Wired for Sound, All Bedrooms Up, Dressing Area, Primary Suite, Walk-In Closet(s)
- Flooring: Carpet, Stone
- Windows: Double Pane Windows, Plantation Shutters, Screens, Shutters
- Has fireplace: Yes
- Fireplace features: Family Room
- Common walls with other units/homes: No Common Walls
Interior area
- Total interior livable area: 2,680 sqft
Property
Parking
- Total spaces: 3
- Parking features: Direct Access, Door-Single, Driveway, Garage Faces Front, Garage, Garage Door Opener
- Attached garage spaces: 3
Features
- Levels: Two
- Stories: 2
- Entry location: Front
- Patio & porch: Front Porch, Open, Patio, Stone
- Exterior features: Barbecue, Lighting, Rain Gutters
- Has private pool: Yes
- Pool features: Gas Heat, Heated, In Ground, Pebble, Private, Salt Water, Waterfall
- Has spa: Yes
- Spa features: Heated, In Ground
- Fencing: Stucco Wall,Wrought Iron
- Has view: Yes
- View description: Trees/Woods
Lot
- Size: 5,138 Square Feet
- Dimensions: 5138 sqft
- Features: 0-1 Unit/Acre, Back Yard, Front Yard, Landscaped, Level, Sprinkler System, Yard
Details
- Parcel number: 78659105
- Special conditions: Notice Of Default
Construction
Type & style
- Home type: SingleFamily
- Architectural style: Mediterranean
- Property subtype: Single Family Residence
Materials
- Stucco
- Roof: Spanish Tile,Tile
Condition
- Turnkey
- New construction: No
- Year built: 2000
Details
- Builder model: 3
- Builder name: Standard Pacific
Utilities & green energy
- Electric: Electricity - On Property, Standard
- Sewer: Public Sewer
- Water: Public
- Utilities for property: Cable Available, Electricity Connected, Natural Gas Connected, Sewer Connected, Underground Utilities, Water Connected
Community & HOA
Community
- Features: Curbs, Dog Park, Gutter(s), Hiking, Lake, Park, Storm Drain(s), Street Lights, Sidewalks, Gated
- Security: Carbon Monoxide Detector(s), Gated Community, Gated with Attendant, Smoke Detector(s)
HOA
- Has HOA: Yes
- Amenities included: Dog Park, Playground, Trail(s)
- HOA fee: $285 monthly
- HOA name: Stoneridge Community
- HOA phone: 949-735-7899
- Second HOA fee: $358 annually
- Second HOA name: Lmca
- Second HOA phone: 949-770-1313
Location
- Region: Mission Viejo
Financial & listing details
- Price per square foot: $612/sqft
- Tax assessed value: $1,411,406
- Annual tax amount: $14,232
- Date on market: 12/27/2025
- Cumulative days on market: 124 days
- Listing terms: Cash,Cash to New Loan
- Road surface type: Paved
Price history
| Date | Event | Price |
|---|---|---|
| 4/10/2026 | Sold | $1,640,000-4.9%$612/sqft |
Source:  CRMLS #OC25280757 Report a problem CRMLS #OC25280757 Report a problem | ||
| 12/27/2025 | Listed for sale | $1,725,000+29.7%$644/sqft |
Source: CRMLS #OC25280757 Report a problem | ||
| 9/14/2021 | Sold | $1,330,000+6.4%$496/sqft |
Source: Public Record Report a problem | ||
| 8/6/2021 | Pending sale | $1,249,900$466/sqft |
Source:  RE/MAX International #OC21163073 Report a problem RE/MAX International #OC21163073 Report a problem | ||
| 8/4/2021 | Listing removed | -- |
Source: RE/MAX International Report a problem | ||
| 7/31/2021 | Listed for sale | $1,249,900+113.3%$466/sqft |
Source: RE/MAX International #OC21163073 Report a problem | ||
| 9/4/2002 | Sold | $586,000+50.8%$219/sqft |
Source: Public Record Report a problem | ||
| 11/17/1999 | Sold | $388,500$145/sqft |
Source: Public Record Report a problem | ||
Public tax history
| Year | Property taxes | Tax assessment |
|---|---|---|
| 2025 | $14,232 +2% | $1,411,406 +2% |
| 2024 | $13,954 +2.3% | $1,383,732 +2% |
| 2023 | $13,634 -21.1% | $1,356,600 +2% |
| 2022 | $17,272 +107.2% | $1,330,000 +59.1% |
| 2021 | $8,336 +1% | $835,777 +1% |
| 2020 | $8,250 | $827,208 +2% |
| 2019 | $8,250 +2% | $810,989 +2% |
| 2018 | $8,088 +4.1% | $795,088 +2% |
| 2017 | $7,771 | $779,499 +2% |
| 2016 | $7,771 +6.8% | $764,215 +1.5% |
| 2015 | $7,276 -8% | $752,736 +5.3% |
| 2014 | $7,907 | $714,907 +3.7% |
| 2013 | -- | $689,218 +2% |
| 2012 | -- | $675,704 +2% |
| 2011 | -- | $662,455 +0.8% |
| 2010 | -- | $657,504 -0.2% |
| 2009 | -- | $659,067 +2% |
| 2008 | -- | $646,145 +2% |
| 2007 | -- | $633,476 +2% |
| 2006 | -- | $621,055 +2% |
| 2005 | -- | $608,878 +2% |
| 2004 | -- | $596,940 +1.9% |
| 2003 | -- | $586,000 +45.1% |
| 2002 | -- | $403,987 +2% |
| 2001 | $5,772 +0.6% | $396,066 +2% |
| 2000 | $5,737 | $388,300 |
Find assessor info on the county website
Neighborhood: 92692
Nearby homes
- $1,552,8004 bd2 ba2.5k sqft23062 Bouquet Cyn, Mission Viejo, CA 92692Off Market
- $1,675,9004 bd3 ba2.5k sqft23082 Bouquet Cyn, Mission Viejo, CA 92692Off Market
- $1,499,5003 bd3 ba2.3k sqft23092 Bouquet Cyn, Mission Viejo, CA 92692Sold
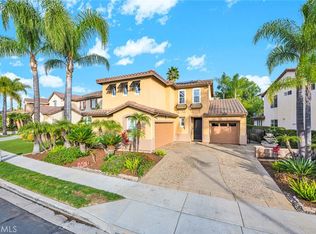
- $1,510,0005 bd3 ba2.7k sqft23052 Bouquet Cyn, Mission Viejo, CA 92692Sold
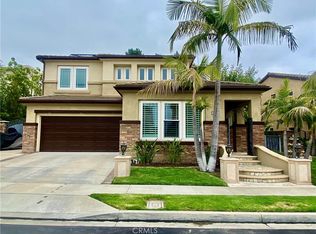
- $1,712,9004 bd2 ba2.5k sqft23071 Fairfield, Mission Viejo, CA 92692Off Market
- $1,657,2003 bd3 ba2.5k sqft23081 Bouquet Cyn, Mission Viejo, CA 92692Off Market
- $1,880,0005 bd3 ba2.7k sqft23081 Fairfield, Mission Viejo, CA 92692Sold
- $1,910,0005 bd3 ba3k sqft23071 Bouquet Cyn, Mission Viejo, CA 92692Sold
Nearby schools
GreatSchools rating
- 10/10Philip J. Reilly ElementaryGrades: K-5Distance: 0.9 mi
- 9/10Newhart Middle SchoolGrades: 6-8Distance: 2.3 mi
- 9/10Capistrano Valley High SchoolGrades: 9-12Distance: 6.3 mi
Get a cash offer in 3 minutes
Find out how much your home could sell for in as little as 3 minutes with a no-obligation cash offer.
Estimated market value
$1,655,700
Get a cash offer in 3 minutes
Find out how much your home could sell for in as little as 3 minutes with a no-obligation cash offer.
Estimated market value
$1,655,700
- California
- Orange County
- Mission Viejo
- 92692
- 23072 Bouquet Cyn
Nearby cities
Nearby zip codes
Other Mission Viejo Topics
