Truly an exceptional home with no expense spared to quality and amenities. Situated on a premium lake lot, you feel as if everyday is a vacation! Stunning entry welcomes you into this impressive home with custom staircase, millwork and wainscoting throughout. Gorgeous, recently refinished hardwood floors flow throughout main level and upstairs hallway which lead to master bedroom and ensuite with his and her customized walk in closets and custom bath. Upper level also features 2 additional bedrooms ensuites also with customized closets, a fourth bedroom plus an extra room perfect for another office or play room. Impressive gourmet kitchen is a chefs dream equipped with pantry, huge center island, stainless steel Kitchen Aid suite of appliances include built in double oven, range, refrigerator, wine cooler and warming drawer with slow cooker. Sitting nook in kitchen features automatic blinds and panoramic views of back yard retreat. Main level also showcases a spacious family room with fireplace, formal living room, stunning dining room with trayed ceilings and office with built in cabinetry. Finished lower level provides even more entertaining space with gaming area, work out space, bar, full bath and separate staircase providing garage access. Awesome "man cave" garage is equipped with radiant heat epoxy floors and detailed aluminum paneled walls. This home only continues to impress with a stunning back yard oasis complete with inground pool featuring sprinklers, LED changeable color lights and auto cover. 2 covered pergola areas including custom paver bar with granite. Seating area with fireplace plus a separate firepit area perfect for those fun summer and fall nights enhanced with an exterior sound system. A Tucked away storage shed is perfect for storing all your back yard supplies. Back gate leads to lake access with 10ft of property extending into lake. Enjoy plenty of fishing, paddle boating and even some small electric motorized craft allowed! Beautiful mature landscape surrounds this back yard paradise for added privacy. Extra features and updates include professional exterior lighting, sprinkler system (fed by lake) new roof in 2023, washer/ dryer in 2023, home generator, solar attic fan, furnace approx. 5 yrs, 2 new a/c units, Hot water heater 2 yrs old, newer garage doors and openers and a surveillance security system. All this and so much more. This is the absolute perfect home that has been meticulously maintained and cared for by the original homeowners obsessed with cleanliness and perfection!
Closed
$995,000
23072 Firenze Dr, Frankfort, IL 60423
4beds
4,500sqft
Single Family Residence
Built in 2008
-- sqft lot
$1,053,500 Zestimate®
$221/sqft
$6,049 Estimated rent
Home value
$1,053,500
$990,000 - $1.13M
$6,049/mo
Zestimate® history
Owner options
List your home for rent
$6,049/mo
Rent Zestimate®
Find your next renter with Zillow Rental Manager. Plus, with online applications, you can quickly screen prospective tenants – for free.
$6,049/mo
Rent Zestimate®
Refinance and save
$7,681/mo
Est. payment
Refinancing to a lower rate could help reduce your monthly payments and save thousands over the life of the loan.
$7,681/mo
Est. payment
Explore your selling options
Work with a Zillow partner agent
Leverage their expertise and Zillow's premium Showcase listings to get your home seen by more buyers.
Get startedList with your own agent
Get your home in front of millions of buyers by listing it on Zillow.
Learn how to do itSell it yourself
Take full control of how buyers see your home on Zillow by listing For Sale by Owner (FSBO).
List your homeWhat's special
Inground poolSeating area with fireplaceLake accessHuge center islandPremium lake lotSitting nook in kitchenGaming area
Zillow last checked:
Listing updated:
Listed by:
Sandra Criscione 815-370-3532,
CRIS Realty,
Christine Kaczmarski 815-474-1450,
CRIS Realty
Bought with:
Victor Gudino
Nancy & Associates Realty
Source: MRED as distributed by MLS GRID,MLS#: 12153811
Facts & features
Interior
Bedrooms & bathrooms
- Bedrooms: 4
- Bathrooms: 5
- Full bathrooms: 4
- 1/2 bathrooms: 1
Rooms
- Room types: Bonus Room, Breakfast Room, Foyer, Office, Family Room, Recreation Room, Sitting Room, Pantry
Primary bedroom
- Features: Flooring (Carpet), Bathroom (Full)
- Level: Second
- Area: 323 Square Feet
- Dimensions: 17X19
Bedroom 2
- Features: Flooring (Carpet)
- Level: Second
- Area: 195 Square Feet
- Dimensions: 15X13
Bedroom 3
- Features: Flooring (Carpet)
- Level: Second
- Area: 180 Square Feet
- Dimensions: 15X12
Bedroom 4
- Features: Flooring (Carpet)
- Level: Second
- Area: 475 Square Feet
- Dimensions: 19X25
Bonus room
- Features: Flooring (Carpet)
- Level: Second
- Area: 208 Square Feet
- Dimensions: 13X16
Breakfast room
- Features: Flooring (Hardwood)
- Level: Main
- Area: 221 Square Feet
- Dimensions: 17X13
Dining room
- Features: Flooring (Hardwood)
- Level: Main
- Area: 192 Square Feet
- Dimensions: 12X16
Family room
- Features: Flooring (Hardwood)
- Level: Main
- Area: 399 Square Feet
- Dimensions: 19X21
Other
- Features: Flooring (Carpet)
- Level: Basement
- Area: 946 Square Feet
- Dimensions: 43X22
Foyer
- Features: Flooring (Hardwood)
- Level: Main
- Area: 90 Square Feet
- Dimensions: 10X9
Kitchen
- Features: Kitchen (Eating Area-Table Space, Island, Pantry-Walk-in, Custom Cabinetry), Flooring (Hardwood)
- Level: Main
- Area: 204 Square Feet
- Dimensions: 17X12
Laundry
- Features: Flooring (Ceramic Tile)
- Level: Main
- Area: 120 Square Feet
- Dimensions: 15X8
Living room
- Features: Flooring (Hardwood)
- Level: Main
- Area: 180 Square Feet
- Dimensions: 12X15
Office
- Features: Flooring (Hardwood)
- Level: Main
- Area: 208 Square Feet
- Dimensions: 13X16
Pantry
- Features: Flooring (Hardwood)
- Level: Main
- Area: 35 Square Feet
- Dimensions: 7X5
Recreation room
- Features: Flooring (Ceramic Tile)
- Level: Basement
- Area: 975 Square Feet
- Dimensions: 39X25
Sitting room
- Features: Flooring (Hardwood)
- Level: Main
- Area: 104 Square Feet
- Dimensions: 13X8
Heating
- Natural Gas, Forced Air, Radiant, Radiant Floor
Cooling
- Central Air
Appliances
- Included: Double Oven, Microwave, Dishwasher, Refrigerator, Washer, Dryer, Stainless Steel Appliance(s), Wine Refrigerator
- Laundry: Main Level
Features
- Wet Bar, Walk-In Closet(s), Special Millwork, Granite Counters, Pantry
- Flooring: Hardwood
- Basement: Finished,Exterior Entry,Rec/Family Area,Storage Space,Full
- Number of fireplaces: 1
- Fireplace features: Family Room
Interior area
- Total structure area: 6,646
- Total interior livable area: 4,500 sqft
- Finished area below ground: 1,873
Property
Parking
- Total spaces: 3
- Parking features: Concrete, Garage Door Opener, Heated Garage, On Site, Garage Owned, Attached, Garage
- Attached garage spaces: 3
- Has uncovered spaces: Yes
Accessibility
- Accessibility features: No Disability Access
Features
- Stories: 2
- Exterior features: Fire Pit, Lighting
- Pool features: In Ground
- Fencing: Fenced
- Has view: Yes
- View description: Water
- Has water view: Yes
- Water view: Water
- Waterfront features: Lake Front, Pond, Lake Privileges, Waterfront
Lot
- Dimensions: 115X174X72X55X155
- Features: Landscaped, Water Rights, Views
Details
- Parcel number: 1909323030120000
- Special conditions: None
Construction
Type & style
- Home type: SingleFamily
- Property subtype: Single Family Residence
Materials
- Brick
Condition
- New construction: No
- Year built: 2008
Utilities & green energy
- Sewer: Public Sewer
- Water: Public
Community & HOA
Community
- Features: Lake, Water Rights, Curbs, Sidewalks, Street Lights, Street Paved
- Security: Security System
- Subdivision: Vistana
HOA
- Has HOA: Yes
- Services included: Insurance
- HOA fee: $450 annually
Location
- Region: Frankfort
Financial & listing details
- Price per square foot: $221/sqft
- Tax assessed value: $727,707
- Annual tax amount: $17,630
- Date on market: 9/26/2024
- Listing terms: Conventional
- Ownership: Fee Simple
- Has irrigation water rights: Yes
Price history
| Date | Event | Price |
|---|---|---|
| 12/12/2024 | Sold | $995,000-9.5%$221/sqft |
Source:  MRED as distributed by MLS GRID #12153811 Report a problem MRED as distributed by MLS GRID #12153811 Report a problem | ||
| 10/25/2024 | Contingent | $1,099,999$244/sqft |
Source: MRED as distributed by MLS GRID #12153811 Report a problem | ||
| 9/26/2024 | Listed for sale | $1,099,999+83.3%$244/sqft |
Source: MRED as distributed by MLS GRID #12153811 Report a problem | ||
| 6/18/2008 | Sold | $600,000$133/sqft |
Source: Public Record Report a problem | ||
Public tax history
| Year | Property taxes | Tax assessment |
|---|---|---|
| 2024 | $18,585 +5.4% | $242,569 +12% |
| 2023 | $17,630 +8.6% | $216,637 +9.8% |
| 2022 | $16,237 0% | $197,319 +1.1% |
| 2021 | $16,239 +2.5% | $195,224 +2.9% |
| 2020 | $15,845 +3.3% | $189,722 +2.8% |
| 2019 | $15,344 +1.7% | $184,644 +3% |
| 2018 | $15,081 +0% | $179,335 +2.4% |
| 2017 | $15,078 +2.3% | $175,149 +3.6% |
| 2016 | $14,736 +2.4% | $169,144 +3.6% |
| 2015 | $14,384 | $163,188 +0.7% |
| 2014 | $14,384 +1.4% | $162,054 -1.3% |
| 2013 | $14,179 +0.1% | $164,155 -5% |
| 2012 | $14,167 -0.4% | $172,795 -5% |
| 2011 | $14,221 +1.6% | $181,889 -3.5% |
| 2010 | $13,998 +0.6% | $188,487 -5.3% |
| 2009 | $13,908 +47.5% | $198,993 +44.6% |
| 2008 | $9,430 | $137,625 +223.1% |
| 2007 | -- | $42,594 +7.5% |
| 2006 | $2,825 | $39,622 +59037.3% |
| 2005 | -- | $67 |
Find assessor info on the county website
Neighborhood: 60423
Nearby homes
- $1,087,9500.42 Acres23060 Firenze Dr, Frankfort, IL 60423Off Market

- $687,5004 bd4 ba4.1k sqft23084 Firenze Dr, Frankfort, IL 60423Sold
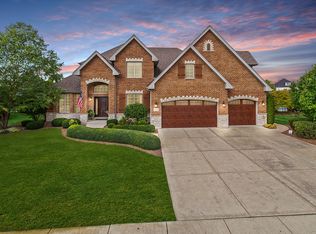
- $992,8005 bd4 ba4.1k sqft23048 Firenze Dr, Frankfort, IL 60423Off Market
- $3-- bd-- ba-- sqftFirenze Dr, Frankfort, IL 60423Off Market
- $778,7004 bd3 ba3.5k sqft23071 Firenze Dr, Frankfort, IL 60423Off Market
- $855,0004 bd5 ba4k sqft23059 Firenze Dr, Frankfort, IL 60423Sold
- $773,1004 bd3 ba3.4k sqft23083 Firenze Dr, Frankfort, IL 60423Off Market
- $989,8004 bd4 ba4.8k sqft23036 Firenze Dr, Frankfort, IL 60423Off Market
Nearby schools
GreatSchools rating
- NAGrand Prairie Elementary SchoolGrades: PK-2Distance: 2 mi
- 10/10Hickory Creek Middle SchoolGrades: 6-8Distance: 1.3 mi
- 8/10Lincoln-Way East High SchoolGrades: 9-12Distance: 3.3 mi
Schools provided by the listing agent
- Elementary: Grand Prairie Elementary School
- Middle: Hickory Creek Middle School
- High: Lincoln-Way East High School
- District: 157C
Source: MRED as distributed by MLS GRID. This data may not be complete. We recommend contacting the local school district to confirm school assignments for this home.
Get a cash offer in 3 minutes
Find out how much your home could sell for in as little as 3 minutes with a no-obligation cash offer.
Estimated market value
$1,053,500
Get a cash offer in 3 minutes
Find out how much your home could sell for in as little as 3 minutes with a no-obligation cash offer.
Estimated market value
$1,053,500
- Illinois
- Will County
- Frankfort
- 60423
- 23072 Firenze Dr
Nearby cities
Nearby neighborhoods
Nearby zip codes
Other Frankfort Topics
