Stunning, CUSTOM residence set amidst wooded splendor overlooking a serene pond. Striking exterior accented in brick and stone construction. Inviting two-story foyer that exudes sophistication with custom finishes throughout. A dual, wrought iron staircase welcomes in the foyer with a spacious closet for added storage. Formal living room and dining room are great for entertaining or hosting dinner parties. GOURMET, dream kitchen features furniture quality cabinetry, granite countertops, stainless steel appliances, a sizable center island for additional seating and food preparation and a grand, walk-in pantry with custom organization. A lovely eat in/breakfast room with views of the scenic backyard and access to extended brick paver patio. Comfortable family room with gleaming hardwood flooring, a beautiful fireplace with granite surround and tons of windows for natural sunlight. Main level office with charming french doors and a main level laundry area. The second level offers a regal master suite with two walk in closets and a private ensuite has a stunning claw foot, soaking tub, dual vanity, walk in shower and custom basket weave tile flooring. Three additional bedrooms on the second level (one has its own private ensuite) and the remaining two share a jack and jill bathroom. Potential 5th bedroom or BONUS space on the second level with soaring vaulted ceilings and can be used as a bedroom, office, workout space, playroom and more. Incredibly spacious basement with elevated ceilings, and plenty of opportunity to turn into your dream space for; home theater, recreation, gaming, storage and has rough-in plumbing! Phenomenal backyard has an expansive brick paver patio and is the ultimate space for relaxation and entertaining with views of the tranquil pond. Minutes from shopping, dining, expressway access, parks, and schools. Impeccably maintained and shows like a model home! Can not be replicated at this price!
Closed
$687,500
23084 Firenze Dr, Frankfort, IL 60423
4beds
4,175sqft
Single Family Residence
Built in 2010
0.55 Acres Lot
$834,500 Zestimate®
$165/sqft
$5,215 Estimated rent
Home value
$834,500
$793,000 - $885,000
$5,215/mo
Zestimate® history
Owner options
List your home for rent
$5,215/mo
Rent Zestimate®
Find your next renter with Zillow Rental Manager. Plus, with online applications, you can quickly screen prospective tenants – for free.
$5,215/mo
Rent Zestimate®
Refinance and save
$5,496/mo
Est. payment
Refinancing to a lower rate could help reduce your monthly payments and save thousands over the life of the loan.
$5,496/mo
Est. payment
Explore your selling options
Work with a Zillow partner agent
Leverage their expertise and Zillow's premium Showcase listings to get your home seen by more buyers.
Get startedList with your own agent
Get your home in front of millions of buyers by listing it on Zillow.
Learn how to do itSell it yourself
Take full control of how buyers see your home on Zillow by listing For Sale by Owner (FSBO).
List your homeWhat's special
Beautiful fireplaceSoaring vaulted ceilingsCustom residenceGranite surroundElevated ceilingsWalk in showerTons of windows
Zillow last checked:
Listing updated:
Listed by:
Christine Wilczek 708-420-2424,
Realty Executives Elite,
Jason Bacza 815-260-9548,
Realty Executives Elite
Bought with:
June Gill
Murphy Real Estate Group
Source: MRED as distributed by MLS GRID,MLS#: 11896452
Facts & features
Interior
Bedrooms & bathrooms
- Bedrooms: 4
- Bathrooms: 4
- Full bathrooms: 3
- 1/2 bathrooms: 1
Rooms
- Room types: Bonus Room, Foyer, Breakfast Room, Office, Walk In Closet
Primary bedroom
- Features: Flooring (Carpet), Bathroom (Full)
- Level: Second
- Area: 323 Square Feet
- Dimensions: 19X17
Bedroom 2
- Features: Flooring (Carpet)
- Level: Second
- Area: 180 Square Feet
- Dimensions: 15X12
Bedroom 3
- Features: Flooring (Carpet)
- Level: Second
- Area: 165 Square Feet
- Dimensions: 15X11
Bedroom 4
- Features: Flooring (Carpet)
- Level: Second
- Area: 196 Square Feet
- Dimensions: 14X14
Bonus room
- Features: Flooring (Carpet)
- Level: Second
- Area: 520 Square Feet
- Dimensions: 26X20
Breakfast room
- Features: Flooring (Hardwood)
- Level: Main
- Area: 182 Square Feet
- Dimensions: 14X13
Dining room
- Features: Flooring (Hardwood)
- Level: Main
- Area: 192 Square Feet
- Dimensions: 16X12
Family room
- Features: Flooring (Hardwood)
- Level: Main
- Area: 420 Square Feet
- Dimensions: 21X20
Foyer
- Features: Flooring (Hardwood)
- Level: Main
- Area: 180 Square Feet
- Dimensions: 18X10
Kitchen
- Features: Kitchen (Eating Area-Table Space, Island, Pantry-Walk-in, Breakfast Room, Custom Cabinetry, Granite Counters), Flooring (Hardwood)
- Level: Main
- Area: 323 Square Feet
- Dimensions: 19X17
Laundry
- Features: Flooring (Ceramic Tile)
- Level: Main
- Area: 120 Square Feet
- Dimensions: 15X8
Living room
- Features: Flooring (Hardwood)
- Level: Main
- Area: 192 Square Feet
- Dimensions: 16X12
Office
- Features: Flooring (Hardwood)
- Level: Main
- Area: 176 Square Feet
- Dimensions: 16X11
Walk in closet
- Features: Flooring (Carpet)
- Level: Second
- Area: 91 Square Feet
- Dimensions: 13X7
Heating
- Natural Gas, Forced Air, Sep Heating Systems - 2+, Zoned
Cooling
- Central Air, Zoned
Appliances
- Included: Range, Microwave, Dishwasher, Refrigerator, Washer, Dryer, Disposal, Stainless Steel Appliance(s), Range Hood, Humidifier
- Laundry: Main Level, Gas Dryer Hookup, Sink
Features
- Cathedral Ceiling(s), Walk-In Closet(s)
- Flooring: Hardwood
- Windows: Screens
- Basement: Bath/Stubbed,Egress Window,Full
- Attic: Unfinished
- Number of fireplaces: 1
- Fireplace features: Gas Starter, Family Room
Interior area
- Total structure area: 7,255
- Total interior livable area: 4,175 sqft
Property
Parking
- Total spaces: 3
- Parking features: Concrete, Garage Door Opener, Garage, On Site, Garage Owned, Attached
- Attached garage spaces: 3
- Has uncovered spaces: Yes
Accessibility
- Accessibility features: No Disability Access
Features
- Stories: 2
- Patio & porch: Patio
- Has view: Yes
- View description: Water
- Has water view: Yes
- Water view: Water
- Waterfront features: Pond
Lot
- Size: 0.55 Acres
- Dimensions: 162X143X148X174
- Features: Corner Lot, Landscaped, Mature Trees
Details
- Parcel number: 1909323030130000
- Special conditions: None
- Other equipment: Water-Softener Owned, Central Vacuum, Ceiling Fan(s), Sump Pump
Construction
Type & style
- Home type: SingleFamily
- Architectural style: Traditional
- Property subtype: Single Family Residence
Materials
- Brick, Stone, Clad Trim
- Foundation: Concrete Perimeter
- Roof: Asphalt
Condition
- New construction: No
- Year built: 2010
Details
- Builder model: CUSTOM
Utilities & green energy
- Electric: Circuit Breakers, 200+ Amp Service
- Sewer: Public Sewer
- Water: Shared Well
Community & HOA
Community
- Features: Park, Lake, Curbs, Sidewalks, Street Lights, Street Paved
- Security: Security System, Carbon Monoxide Detector(s)
- Subdivision: Vistana
HOA
- Has HOA: Yes
- Services included: Other
- HOA fee: $500 annually
Location
- Region: Frankfort
Financial & listing details
- Price per square foot: $165/sqft
- Tax assessed value: $719,283
- Annual tax amount: $16,042
- Date on market: 10/2/2023
- Listing terms: FHA
- Ownership: Fee Simple w/ HO Assn.
Price history
| Date | Event | Price |
|---|---|---|
| 11/20/2023 | Sold | $687,500-3.2%$165/sqft |
Source:  MRED as distributed by MLS GRID #11896452 Report a problem MRED as distributed by MLS GRID #11896452 Report a problem | ||
| 11/17/2023 | Pending sale | $709,900$170/sqft |
Source: MRED as distributed by MLS GRID #11896452 Report a problem | ||
| 10/11/2023 | Contingent | $709,900$170/sqft |
Source: MRED as distributed by MLS GRID #11896452 Report a problem | ||
| 10/2/2023 | Listed for sale | $709,900$170/sqft |
Source: MRED as distributed by MLS GRID #11896452 Report a problem | ||
| 9/18/2023 | Listing removed | -- |
Source: MRED as distributed by MLS GRID #11885913 Report a problem | ||
| 9/14/2023 | Listed for sale | $709,900-5.3%$170/sqft |
Source: MRED as distributed by MLS GRID #11885913 Report a problem | ||
| 9/14/2023 | Listing removed | -- |
Source: MRED as distributed by MLS GRID #11812666 Report a problem | ||
| 8/16/2023 | Price change | $749,999-4.5%$180/sqft |
Source: MRED as distributed by MLS GRID #11812666 Report a problem | ||
| 7/27/2023 | Price change | $784,999-1.9%$188/sqft |
Source: MRED as distributed by MLS GRID #11812666 Report a problem | ||
| 6/23/2023 | Listed for sale | $799,999+42.9%$192/sqft |
Source: MRED as distributed by MLS GRID #11812666 Report a problem | ||
| 10/29/2014 | Listing removed | $559,900$134/sqft |
Source: Prospect Equities #08754778 Report a problem | ||
| 10/17/2014 | Listed for sale | $559,900+9.8%$134/sqft |
Source: Prospect Equities #08754778 Report a problem | ||
| 1/31/2011 | Sold | $510,000-5.5%$122/sqft |
Source: MRED as distributed by MLS GRID #07601087 Report a problem | ||
| 11/14/2010 | Price change | $539,900-1.8%$129/sqft |
Source: RE/MAX All Properties Report a problem | ||
| 9/8/2010 | Listed for sale | $550,000$132/sqft |
Source: RE/MAX All Properties Report a problem | ||
Public tax history
| Year | Property taxes | Tax assessment |
|---|---|---|
| 2024 | $18,362 +5.4% | $239,761 +12% |
| 2023 | $17,419 +8.6% | $214,130 +9.8% |
| 2022 | $16,043 +5.9% | $195,036 +6.9% |
| 2021 | $15,144 +2.5% | $182,464 +2.9% |
| 2020 | $14,776 +3.3% | $177,322 +2.8% |
| 2019 | $14,308 +1.8% | $172,576 +3% |
| 2018 | $14,062 +0% | $167,614 +2.4% |
| 2017 | $14,058 +2.3% | $163,701 +3.5% |
| 2016 | $13,737 +2.5% | $158,089 +3.7% |
| 2015 | $13,407 | $152,521 +0.7% |
| 2014 | $13,407 +1.4% | $151,461 -1.3% |
| 2013 | $13,217 +0.1% | $153,425 -5% |
| 2012 | $13,207 +3.9% | $161,500 -0.8% |
| 2011 | $12,711 +312.8% | $162,884 +305.8% |
| 2010 | $3,079 -21.6% | $40,142 -26.3% |
| 2009 | $3,926 +105.3% | $54,482 +100.2% |
| 2008 | $1,912 | $27,214 -45.9% |
| 2007 | -- | $50,263 +7.5% |
| 2006 | $3,334 | $46,756 +69685.1% |
| 2005 | -- | $67 |
Find assessor info on the county website
Neighborhood: 60423
Nearby homes
- $3-- bd-- ba-- sqftFirenze Dr, Frankfort, IL 60423Off Market
- $995,0004 bd5 ba4.5k sqft23072 Firenze Dr, Frankfort, IL 60423Sold
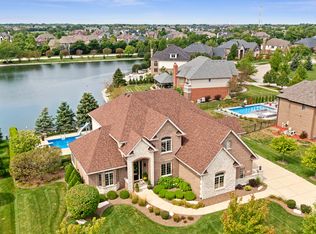
- $791,7004 bd3 ba3.4k sqft23083 Firenze Dr, Frankfort, IL 60423Off Market
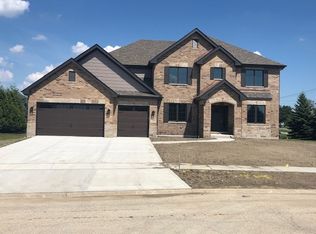
- $1,087,9500.42 Acres23060 Firenze Dr, Frankfort, IL 60423Off Market

- $997,4005 bd4 ba4.1k sqft23048 Firenze Dr, Frankfort, IL 60423Off Market
- $778,7004 bd3 ba3.5k sqft23071 Firenze Dr, Frankfort, IL 60423Off Market
- $855,0004 bd5 ba4k sqft23059 Firenze Dr, Frankfort, IL 60423Sold
- $993,5004 bd4 ba4.8k sqft23036 Firenze Dr, Frankfort, IL 60423Off Market
Nearby schools
GreatSchools rating
- NAGrand Prairie Elementary SchoolGrades: PK-2Distance: 2 mi
- 10/10Hickory Creek Middle SchoolGrades: 6-8Distance: 1.4 mi
- 8/10Lincoln-Way East High SchoolGrades: 9-12Distance: 3.4 mi
Schools provided by the listing agent
- Elementary: Grand Prairie Elementary School
- Middle: Hickory Creek Middle School
- High: Lincoln-Way East High School
- District: 157C
Source: MRED as distributed by MLS GRID. This data may not be complete. We recommend contacting the local school district to confirm school assignments for this home.
Get a cash offer in 3 minutes
Find out how much your home could sell for in as little as 3 minutes with a no-obligation cash offer.
Estimated market value
$834,500
Get a cash offer in 3 minutes
Find out how much your home could sell for in as little as 3 minutes with a no-obligation cash offer.
Estimated market value
$834,500
- Illinois
- Will County
- Frankfort
- 60423
- 23084 Firenze Dr
Nearby cities
Nearby neighborhoods
Nearby zip codes
Other Frankfort Topics
