Skip main navigation
Off market
Street View
  • $2,116,900

    2308 128th Ave SE, Bellevue, WA 98005

    5beds
    4,505sqft
    SingleFamily
    Built in 2000
    0.26 Acres Lot
    $2,116,900 Zestimate®
    $470/sqft
    $6,409 Estimated rent

    Home value

    $2,116,900

    $1.97M - $2.29M

    $6,409/mo

    Zestimate® history
    Loading
    Loading...

    Owner options

    List your home for rent

    $6,409/mo

    Rent Zestimate®

    Find your next renter with Zillow Rental Manager. Plus, with online applications, you can quickly screen prospective tenants – for free.

    Learn more

    $6,409/mo

    Rent Zestimate®

    Refinance and save

    $13,014/mo

    Est. payment

    Refinancing to a lower rate could help reduce your monthly payments and save thousands over the life of the loan.

    See today's rates

    $13,014/mo

    Est. payment

    Explore your selling options

    Work with a Zillow partner agent

    Leverage their expertise and Zillow's premium Showcase listings to get your home seen by more buyers.

    Get started

    List with your own agent

    Get your home in front of millions of buyers by listing it on Zillow.

    Learn how to do it

    Sell it yourself

    Take full control of how buyers see your home on Zillow by listing For Sale by Owner (FSBO).

    List your home

    What's special

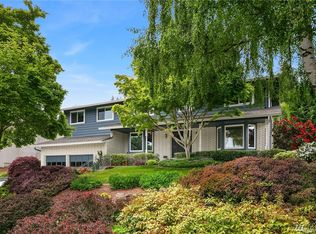
    Welcome home to Woodridge, a wonderful community with top rated schools, neighborhood pool, parks, trails and convenient location. Custom built, 4400 square foot home offers a desirable great-room concept, an abundance of natural light throughout, gorgeous woodwork, quality finishes and spectacular views from almost every room. This spacious home has 2 master suites; 1 on the main level, which is handicap accessible and a 2nd master suite on the lower level, completed in 2012. Airy main level provides a comfortable atmosphere boasting rich cherry wood floors, elegant fireplace with granite surround and a massive wall of windows leading to an enormous, full-length deck with incredible views. Chef's kitchen comes complete with stainless steel GE Monogram appliances, double oven, large center island breakfast bar, slab granite counter surfaces, walk-in pantry and convenient pull-out shelving. The main level also provides an office for those who work from home. Enjoy all kinds of possibilities on the versatile mid-level. Huge game/rec room is wired for a kitchen with intent for a MIL. There are 2 bedrooms, each with their own bathroom (one of which has a steam shower) and a flex room, which is currently set up as a work out area. This room was originally 2 additional bedrooms and can easily be converted back. The lower level includes the 2nd master suite with free-standing fireplace and a view deck. The final ingredient is a state of the art theater room designed by an acoustic engineering firm with 9 ½ foot screen and pre-wiring for 7.1 surround sound. Truly awesome! Relax and unwind in your private back yard oasis complete with a decorative flagstone patio, lush gardens and foliage plus a Nordic hot tub. Additional features include: security system, central vacuum, A/C, dual water heaters, electronic air filter, heated floors in both master bathrooms, upper and lower laundry rooms plus quality blackout blinds in both masters and theater room. Don't miss this amazing opportunity!

    This property is off market, which means it's not currently listed for sale or rent on Zillow. This may be different from what's available on other websites or public sources.

    Facts & features

    Interior

    Bedrooms & bathrooms
    • Bedrooms: 5
    • Bathrooms: 6
    • Full bathrooms: 2
    • 3/4 bathrooms: 3
    • 1/2 bathrooms: 1
    Heating
    • Heat pump, Gas
    Cooling
    • Refrigerator
    Appliances
    • Included: Dishwasher, Dryer, Garbage disposal, Microwave, Range / Oven, Refrigerator, Washer
    Features
    • Flooring: Hardwood
    • Basement: None
    • Has fireplace: Yes
    Interior area
    • Total interior livable area: 4,505 sqft

    Property

    Parking
    • Total spaces: 2
    • Parking features: Garage - Attached
    Features
    • Exterior features: Wood
    • Has view: Yes
    • View description: Park, Territorial, City, Mountain
    Lot
    • Size: 0.26 Acres
    Details
    • Parcel number: 9542860033

    Construction

    Type & style
    • Home type: SingleFamily
    Materials
    • Roof: Slate
    Condition
    • Year built: 2000

    Community & HOA

    Location
    • Region: Bellevue

    Financial & listing details

    • Price per square foot: $470/sqft
    • Tax assessed value: $1,384,000
    • Annual tax amount: $10,300

    Price history

    DateEventPrice
    4/8/2016Sold$1,285,000+11.7%$285/sqft
    Source: NWMLS as distributed by MLS GRID #903929 Report a problem
    3/9/2016Pending sale$1,150,000$255/sqft
    Source: Windermere Real Estate/Bellevue Commons, Inc. #903929 Report a problem
    3/4/2016Listed for sale$1,150,000+30.8%$255/sqft
    Source: Windermere Real Estate/Bellevue Commons, Inc. #903929 Report a problem
    7/31/2008Sold$879,000-3.9%$195/sqft
    Source: NWMLS as distributed by MLS GRID #28085027 Report a problem
    5/20/2008Listed for sale$914,950+976.4%$203/sqft
    Source: skyline properties #28085027 Report a problem
    1/20/1999Sold$85,000$19/sqft
    Source: Public Record Report a problem

    Public tax history

    YearProperty taxesTax assessment
    2025$10,300 +5.6%$1,384,000 +4.1%
    2024$9,756 +8.2%$1,329,000 +15.4%
    2023$9,015 -46%$1,152,000 -51.1%
    2022$16,690 +21.8%$2,358,000 +41.3%
    2021$13,704 +9.1%$1,669,000 +17.7%
    2020$12,561 +1.1%$1,418,000 -0.5%
    2019$12,424 +8.4%$1,425,000 +2.2%
    2018$11,462 +16%$1,394,000 +29.9%
    2017$9,878 +33.6%$1,073,000 +17.3%
    2016$7,394 $915,000 +9.2%
    2015$7,394 $838,000 +0.7%
    2014$7,394 $832,000 +22.2%
    2013$7,394 $681,000 +11.8%
    2012-- $609,000 +9.9%
    2011-- $554,000 -7.4%
    2010-- $598,000
    2009-- $598,000 +4.5%
    2007-- $572,000 +5.3%
    2006-- $543,000 +10.1%
    2005-- $493,000
    Find assessor info on the county website

    Neighborhood: WoodRidge

    Nearby schools

    GreatSchools rating
    Schools provided by the listing agent
    • District: BE

    Source: The MLS. This data may not be complete. We recommend contacting the local school district to confirm school assignments for this home.

    Get a cash offer in 3 minutes
    Find out how much your home could sell for in as little as 3 minutes with a no-obligation cash offer.
    Estimated market value
    $2,116,900
    Get a cash offer in 3 minutes
    Find out how much your home could sell for in as little as 3 minutes with a no-obligation cash offer.
    Estimated market value
    $2,116,900