Skip main navigation
Closed
  • $957,700

    2308 E Blue Bell Cir, Payson, AZ 85541

    4beds
    3,367sqft
    Single Family Residence
    Built in 2008
    0.72 Acres Lot
    $969,200 Zestimate®
    $284/sqft
    $4,734 Estimated rent

    Home value

    $969,200

    $853,000 - $1.10M

    $4,734/mo

    Zestimate® history
    Loading
    Loading...

    Owner options

    List your home for rent

    $4,734/mo

    Rent Zestimate®

    Find your next renter with Zillow Rental Manager. Plus, with online applications, you can quickly screen prospective tenants – for free.

    Learn more

    $4,734/mo

    Rent Zestimate®

    Refinance and save

    $6,090/mo

    Est. payment

    Refinancing to a lower rate could help reduce your monthly payments and save thousands over the life of the loan.

    See today's rates

    $6,090/mo

    Est. payment

    Explore your selling options

    Work with a Zillow partner agent

    Leverage their expertise and Zillow's premium Showcase listings to get your home seen by more buyers.

    Get started

    List with your own agent

    Get your home in front of millions of buyers by listing it on Zillow.

    Learn how to do it

    Sell it yourself

    Take full control of how buyers see your home on Zillow by listing For Sale by Owner (FSBO).

    List your home

    What's special

    Fireplace with stone accentsWalk-out basementGas cooktopSpectacular mountain viewsDouble wall ovenWalk-in pantryBeautiful wood windows
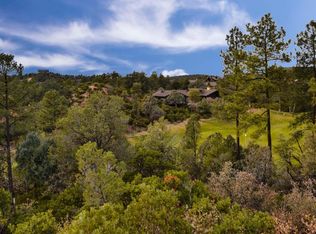
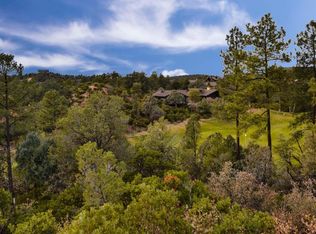
    Experience luxury living at its finest in this breathtaking hillside home located within the prestigious private golf country club of Chaparral Pines. Overlooking the 7th fairway and offering spectacular mountain views and sunsets, this residence combines elegance with unparalleled natural beauty. The expansive great room features vaulted T&G ceilings and a fireplace with stone accents, creating a warm and inviting space perfect for relaxing or entertaining. The kitchen is a chef's delight, equipped with granite countertops, stainless GE Profile series appliances, a gas cooktop, double wall oven, and a walk-in pantry. The primary bedroom and an additional bedroom are conveniently located on the main level, offering ease of access and privacy. The walk-out basement offers a wet bar, a bedroom with an ensuite, and a huge game room that can double as an additional bedroom, providing ample space for entertainment or guest accommodations. Beautiful wood windows throughout the home add warmth and character, enhancing the overall aesthetic. The rear deck features remote-controlled screens, allowing you to enjoy the stunning views and fresh air in comfort and style.

    Zillow last checked:

    Listing updated:

    Listed by:

    Jason P Giarrizzo 480-329-7277,

    West USA Realty

    Source: CAAR,MLS#: 90971MLS Logo

    Facts & features

    Interior

    Bedrooms & bathrooms
    • Bedrooms: 4
    • Bathrooms: 3
    • Full bathrooms: 1
    • 3/4 bathrooms: 1
    • 1/2 bathrooms: 1
    Heating
    • Electric, Forced Air
    Cooling
    • Central Air
    Appliances
    • Included: Water Softener, Dryer, Washer
    • Laundry: Other
    Features
    • Breakfast Bar, Vaulted Ceiling(s), Wet Bar, Walk In Pantry, Master Main Floor, Wired for Sound, Kitchen Island
    • Flooring: Carpet, Wood, Stone
    • Windows: Double Pane Windows
    • Basement: Walk-Out Access
    • Has fireplace: Yes
    • Fireplace features: Gas, Great Room
    Interior area
    • Total structure area: 3,367
    • Total interior livable area: 3,367 sqft

    Property

    Parking
    • Total spaces: 2.5
    • Parking features: Garage Door Opener, Attached, Oversized, Tandem
    • Attached garage spaces: 2.5
    Features
    • Patio & porch: Covered
    • Exterior features: Drip System
    • Has spa: Yes
    • Spa features: Spa/Hot Tub, Bath
    • Fencing: None
    • Has view: Yes
    • View description: Trees/Woods, Mountain(s), Golf Course
    Lot
    • Size: 0.72 Acres
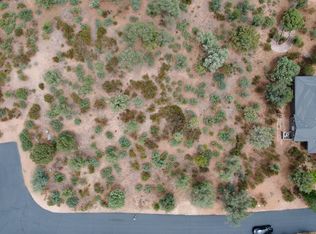
    • Features: Many Trees, Tall Pines on Lot, On Golf Course
    Details
    • Parcel number: 30287146
    • Zoning: SFR

    Construction

    Type & style
    • Home type: SingleFamily
    • Architectural style: Multi Level
    • Property subtype: Single Family Residence
    Materials
    • Stone, Wood Frame, Wood Siding
    • Roof: Asphalt
    Condition
    • Year built: 2008

    Community & neighborhood

    Security
    • Security features: Smoke Detector(s)
    Community
    • Community features: Rental Restrictions
    Location
    • Region: Payson
    • Subdivision: Chaparral Pines

    HOA & financial

    HOA
    • Has HOA: Yes
    • HOA fee: $532 quarterly
    • Amenities included: Pool, Clubhouse, Spa/Hot Tub, Gated, Health Facilities, Tennis Court(s)
    • Services included: Security

    Other

    Other facts
    • Listing terms: Cash,Conventional,VA Loan
    • Road surface type: Asphalt

    Price history

    DateEventPrice
    7/15/2025Sold$957,700-1.8%$284/sqft
    Source: CAAR #90971 Report a problem
    6/8/2025Pending sale$975,000$290/sqft
    Source: CAAR #90971 Report a problem
    5/22/2025Price change$975,000-2.3%$290/sqft
    Source: CAAR #90971 Report a problem
    4/21/2025Price change$998,000-2.6%$296/sqft
    Source: ARMLS #6750593 Report a problem
    4/8/2025Price change$1,025,000-2.4%$304/sqft
    Source: ARMLS #6750593 Report a problem
    3/19/2025Price change$1,049,900-4.1%$312/sqft
    Source: ARMLS #6750593 Report a problem
    1/28/2025Price change$1,095,000-2.7%$325/sqft
    Source: ARMLS #6750593 Report a problem
    1/16/2025Price change$1,125,000-2.2%$334/sqft
    Source: ARMLS #6750593 Report a problem
    11/26/2024Price change$1,150,000-3.8%$342/sqft
    Source: ARMLS #6750593 Report a problem
    11/15/2024Price change$1,195,000-4.4%$355/sqft
    Source: CAAR #90971 Report a problem
    10/16/2024Price change$1,249,900-5.7%$371/sqft
    Source: ARMLS #6750593 Report a problem
    8/30/2024Listed for sale$1,325,000+97.8%$394/sqft
    Source: ARMLS #6750593 Report a problem
    2/7/2020Sold$670,000-3.6%$199/sqft
    Source: ARMLS #6002722 Report a problem
    1/3/2020Pending sale$695,000$206/sqft
    Source: PREMIER REALTY SOLUTIONS, LLC #81552 Report a problem
    11/7/2019Listed for sale$695,000$206/sqft
    Source: PREMIER REALTY SOLUTIONS, LLC #81552 Report a problem

    Public tax history

    YearProperty taxesTax assessment
    2026$7,085 +13.8%$92,897 +1.4%
    2025$6,225 +3.6%$91,640 +10.2%
    2024$6,009 +3.5%$83,141
    2023$5,806 +1.6%--
    2022$5,714 +0.5%--
    2021$5,684 +10.6%--
    2019$5,140 +8.2%--
    2018$4,751 +2.4%--
    2017$4,640 --
    2016$4,640 +11.3%--
    2015$4,169 --
    2014-- --
    2013-- $37,165 -14%
    2012-- $43,236 -5.9%
    2011-- $45,948 -27.8%
    2010-- $63,604
    2008$1,452 --
    2007-- --
    2006$1,626 --
    2005-- --
    2004-- --
    2003-- --
    2002-- --

    Find assessor info on the county website

    Neighborhood: 85541

    Nearby schools

    GreatSchools rating
    Get pre-qualified for a loan
    At Zillow Home Loans, we can pre-qualify you in as little as 5 minutes with no impact to your credit score.

    An equal housing lender. NMLS #10287.