Skip main navigation
Off market
  • $1,735,600

    2308 E Lake Sammamish Pl SE, Sammamish, WA 98075

    4beds
    2baths
    3,453sqft
    SingleFamily
    Built in 1980
    0.34 Acres Lot
    $1,735,600 Zestimate®
    $503/sqft
    $5,002 Estimated rent

    Home value

    $1,735,600

    $1.61M - $1.87M

    $5,002/mo

    Zestimate® history
    Loading
    Loading...

    Owner options

    List your home for rent

    $5,002/mo

    Rent Zestimate®

    Find your next renter with Zillow Rental Manager. Plus, with online applications, you can quickly screen prospective tenants – for free.

    Learn more

    $5,002/mo

    Rent Zestimate®

    Refinance and save

    $10,502/mo

    Est. payment

    Refinancing to a lower rate could help reduce your monthly payments and save thousands over the life of the loan.

    See today's rates

    $10,502/mo

    Est. payment

    Explore your selling options

    Work with a Zillow partner agent

    Leverage their expertise and Zillow's premium Showcase listings to get your home seen by more buyers.

    Get started

    List with your own agent

    Get your home in front of millions of buyers by listing it on Zillow.

    Learn how to do it

    Sell it yourself

    Take full control of how buyers see your home on Zillow by listing For Sale by Owner (FSBO).

    List your home

    What's special

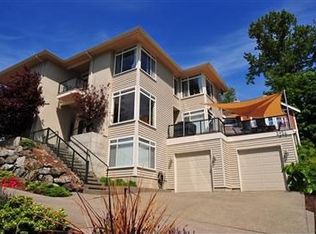
    Escape to this exquisite custom, newly remodeled home, designed to take full advantage of Lake Sammamish views from nearly every room.MAIL LEVEL ~ Every detail speaks to its professional interior design, lending itself to comfort with an open, bright floor plan for easy entertaining. The newly remodeled kitchen boasts granite counters, custom Alder cabinets, huge granite island, top of the line stainless steel appliances, including double ovens, warming drawer, and 6 burner professional cook top. Large walk in pantry with granite counter tops and Alder cabinets. Gleaming Brazilian Teak floors flow from the kitchen, dinning room and to the living room with a three way fireplace which can be enjoyed by all three rooms. Large picture windows beckon you out to the wrap a round deck for easy entertaining, dining or enjoying your morning cup of coffee.MASTER SUITE ~The spacious, bright mater bedroom has Brazilian Teak floors, walk in closet and a glass door to the deck. Sumptuous master bath offers, marble heated floors, custom granite shower with dual shower heads and body spray. Relax after a hard days work in the jetted sauna tub.LOWER LEVEL~ The lower level features a large bonus room/ media room. The 10 foot screen, high definition projector and 7.1 surround sound stay with the house. French doors that lead to a private patio and level grass area. Lower level is complete with custom built in cabinets, three bedrooms, full bath and laundry room.GARAGE~ Two car garage has tons of storage and it is fully finished with insulation, heat and can easily be used as a recreation/exercise room. There is an additional 800 sq ft water tight storage building just off the garage.BEACH RIGHTS~ Just steps away is your private sandy beach with floating dock moorage buoys and grassy picnicking area. Enjoy the beach front life style without the high property taxes!LANDSCAPING ~ Certified, Back Yard Wildlife Sanctuary with drought tolerant plants, many different species of plants designed to attract the wildlife. Rock wall with a beautiful display of colorful flowers, large private grass area and two separate patios designed for easy living.

    This property is not currently displayed as for sale or rent on Zillow. This may be different from what's on other websites or public sources.

    Facts & features

    Interior

    Bedrooms & bathrooms
    • Bedrooms: 4
    • Bathrooms: 2.5
    Heating
    • Forced air
    Appliances
    • Included: Dishwasher, Garbage disposal, Microwave, Range / Oven
    Features
    • Flooring: Hardwood, Slate
    • Basement: Finished
    • Has fireplace: Yes
    Interior area
    • Total interior livable area: 3,453 sqft

    Property

    Parking
    • Parking features: Garage - Attached
    Features
    • Exterior features: Wood
    • Has view: Yes
    • View description: Mountain
    Lot
    • Size: 0.34 Acres
    Details
    • Parcel number: 8920100015

    Construction

    Type & style
    • Home type: SingleFamily
    Materials
    • Roof: Tile
    Condition
    • Year built: 1980

    Community & HOA

    Location
    • Region: Sammamish

    Financial & listing details

    • Price per square foot: $503/sqft
    • Tax assessed value: $1,584,000
    • Annual tax amount: $14,193

    Price history

    DateEventPrice
    5/2/2011Listing removed$1,050,000$304/sqft
    Source: Bonnie Bell #28089187 Report a problem
    3/19/2011Listed for sale$1,050,000+37.3%$304/sqft
    Source: Bonnie Bell #28089187 Report a problem
    3/15/2011Sold$765,000-3%$222/sqft
    Source: NWMLS as distributed by MLS GRID #160252 Report a problem
    2/5/2011Price change$789,000-24.9%$228/sqft
    Source: John L Scott Real Estate #160252 Report a problem
    1/30/2011Price change$1,050,000+33.1%$304/sqft
    Source: Bonnie Bell #28089187 Report a problem
    1/6/2011Pending sale$789,000$228/sqft
    Source: John L Scott Real Estate #160252 Report a problem
    12/11/2010Price change$789,000-24.9%$228/sqft
    Source: John L Scott Real Estate #160252 Report a problem
    12/23/2009Listed for sale$1,050,000+75%$304/sqft
    Source: Bonnie Bell #28089187 Report a problem
    2/24/2004Sold$600,000+44.6%$174/sqft
    Source: NWMLS as distributed by MLS GRID #23157485 Report a problem
    8/20/1998Sold$415,000$120/sqft
    Source: Public Record Report a problem

    Public tax history

    YearProperty taxesTax assessment
    2025$14,193 +7.7%$1,584,000 +7.8%
    2024$13,175 +15%$1,470,000 +21.4%
    2023$11,459 -12.5%$1,211,000 -24.5%
    2022$13,099 +16.9%$1,605,000 +45.8%
    2021$11,204 +5.3%$1,101,000 +14.1%
    2020$10,637 +0.6%$965,000 -2.2%
    2019$10,575 +8.6%$987,000 +3.9%
    2018$9,738 +1.7%$950,000 +11.4%
    2017$9,577 +28.8%$853,000 +20.1%
    2016$7,438 $710,000 +3.2%
    2015$7,438 $688,000 +4.4%
    2014$7,438 $659,000 +17.3%
    2013$7,438 $562,000 -2.1%
    2012-- $574,000
    2011-- $574,000 +10%
    2010-- $522,000
    2009-- $522,000 +7.9%
    2007-- $484,000 +5.7%
    2006-- $458,000 +9.3%
    2005-- $419,000 +16.7%
    2001$4,585 +1.7%$359,000 +11.8%
    2000$4,507 $321,000
    Find assessor info on the county website

    Neighborhood: 98075

    Nearby schools

    GreatSchools rating
    Schools provided by the listing agent
    • Elementary: Discvy Elem
    • Middle: Pine Lake Mid
    • High: Skyline High
    • District: ISSAQUAH SCHOOL DISTRICT

    Source: The MLS. This data may not be complete. We recommend contacting the local school district to confirm school assignments for this home.

    Get a cash offer in 3 minutes
    Find out how much your home could sell for in as little as 3 minutes with a no-obligation cash offer.
    Estimated market value
    $1,735,600
    Get a cash offer in 3 minutes
    Find out how much your home could sell for in as little as 3 minutes with a no-obligation cash offer.
    Estimated market value
    $1,735,600