Are you ready to spend your summer on the river?! Enjoy peaceful riverfront living with direct frontage on the Muskingum River, complete with your own boat dock for easy water access. Relax on the covered porch overlooking the river, the perfect spot to take in scenic views and unwind year-round.
Inside, the home features an open kitchen and living area with tall ceilings and a cozy fireplace, creating a bright and inviting atmosphere. A pellet stove adds warmth, charm, and energy efficiency. The loft-style layout offers two bedrooms, providing a unique and functional design.
Outside, the scenic yard offers plenty of space to enjoy nature, along with an additional storage building for tools, gear, or recreational equipment. This riverfront retreat blends comfort, character, and outdoor living in a truly special setting.
Active
Price cut: $100 (7/7)
$114,900
2308 E State Route 266, Stockport, OH 43787
2beds
736sqft
:
Get pre-qualified$802/mo
Single Family Residence
Built in 1960
0.28 Acres Lot
$-- Zestimate®
$156/sqft
$-- HOA
What's special
Two bedroomsScenic viewsLoft-style layoutTall ceilingsCozy fireplace
- 162 days |
- 1,189 |
- 69 |
Zillow last checked:
Listing updated:
Listed by:
Cinda Erickson 740-336-8453 CindaSellsOhio@gmail.com,
Berkshire Hathaway HomeServices Professional Realty
Source: MLS Now,MLS#: 5181431 Originating MLS: Guernsey-Muskingum Valley Association of REALTORS
Originating MLS: Guernsey-Muskingum Valley Association of REALTORSFacts & features
Interior
Bedrooms & bathrooms
- Bedrooms: 2
- Bathrooms: 1
- Full bathrooms: 1
- Main level bathrooms: 1
Bedroom
- Level: Second
- Dimensions: ND x ND
Bedroom
- Level: Second
- Dimensions: ND x ND
Bathroom
- Level: First
- Dimensions: ND x ND
Eat in kitchen
- Description: Flooring: Linoleum
- Level: First
- Dimensions: ND x ND
Great room
- Description: Flooring: Carpet
- Level: First
- Dimensions: ND x ND
Heating
- Baseboard, Fireplace(s), Pellet Stove
Cooling
- Ceiling Fan(s), Window Unit(s)
Appliances
- Included: Range, Refrigerator
Features
- Ceiling Fan(s), Cathedral Ceiling(s), Open Floorplan
- Has basement: No
- Number of fireplaces: 1
- Fireplace features: Insert, Great Room, Wood Burning
Interior area
- Total structure area: 736
- Total interior livable area: 736 sqft
- Finished area above ground: 736
Video & virtual tour
Property
Parking
- Parking features: Off Street
Features
- Levels: One and One Half,Two
- Stories: 2
- Patio & porch: Covered, Deck, Patio, Porch
- Exterior features: Dock, Lighting, Private Yard
- Has view: Yes
- View description: Hills, Rural, River, Water
- Has water view: Yes
- Water view: River,Water
- Waterfront features: River Front, Waterfront
- Frontage type: River
Lot
- Size: 0.28 Acres
- Features: Views, Waterfront
Details
- Additional structures: Shed(s)
- Additional parcels included: 1700002700
- Parcel number: 1700002600
Construction
Type & style
- Home type: SingleFamily
- Architectural style: Bungalow
- Property subtype: Single Family Residence
Materials
- Block
- Foundation: Block
- Roof: Metal
Condition
- Year built: 1960
Utilities & green energy
- Sewer: Septic Tank
- Water: Well
Community & HOA
Community
- Features: Public Transportation
HOA
- Has HOA: No
Location
- Region: Stockport
Financial & listing details
- Price per square foot: $156/sqft
- Annual tax amount: $420
- Date on market: 2/20/2026
- Cumulative days on market: 163 days
- Listing terms: Cash,Conventional,FHA,USDA Loan,VA Loan

Cinda Erickson
(740) 336-8453
By pressing Contact Agent, you agree that the real estate professional identified above may call/text you about your search, which may involve use of automated means and pre-recorded/artificial voices. You don't need to consent as a condition of buying any property, goods, or services. Message/data rates may apply. You also agree to our Terms of Use. Zillow does not endorse any real estate professionals. We may share information about your recent and future site activity with your agent to help them understand what you're looking for in a home.
Estimated market value
Not available
Estimated sales range
Not available
Not available
Price history
| Date | Event | Price |
|---|---|---|
| 7/7/2026 | Price change | $114,900-0.1%$156/sqft |
Source:  MLS Now #5181431 Report a problem MLS Now #5181431 Report a problem | ||
| 6/16/2026 | Listed for sale | $115,000$156/sqft |
Source: BHHS broker feed #5181431 Report a problem | ||
| 5/22/2026 | Contingent | $115,000$156/sqft |
Source:  Columbus and Central Ohio Regional MLS #226004875 Report a problem Columbus and Central Ohio Regional MLS #226004875 Report a problem | ||
| 5/4/2026 | Price change | $115,000-4.1%$156/sqft |
Source: MLS Now #5181431 Report a problem | ||
| 3/17/2026 | Price change | $119,900-4.1%$163/sqft |
Source: Columbus and Central Ohio Regional MLS #226004875 Report a problem | ||
| 3/10/2026 | Price change | $125,000-4.9%$170/sqft |
Source: Columbus and Central Ohio Regional MLS #226004875 Report a problem | ||
| 3/6/2026 | Price change | $131,500-0.4%$179/sqft |
Source: Columbus and Central Ohio Regional MLS #226004875 Report a problem | ||
| 2/28/2026 | Price change | $132,000-5.6%$179/sqft |
Source: Columbus and Central Ohio Regional MLS #226004875 Report a problem | ||
| 2/20/2026 | Listed for sale | $139,900$190/sqft |
Source: MLS Now #5181431 Report a problem | ||
Public tax history
Tax history is unavailable.
Monthly payment
Est. payment
Payment breakdown
Explore the cost of this home by adjusting the details. Changes won't be saved.Climate risks
Neighborhood: 43787
Nearby schools
GreatSchools rating
- 7/10South Elementary SchoolGrades: PK-6Distance: 1.9 mi
- 4/10Morgan Junior High SchoolGrades: 7-8Distance: 5.7 mi
- 4/10Morgan High SchoolGrades: 9-12Distance: 5.5 mi
Schools provided by the listing agent
- District: Morgan LSD - 5801
Source: MLS Now. This data may not be complete. We recommend contacting the local school district to confirm school assignments for this home.
- $104,8003 bd1 ba750 sqft2308 S State Route 266 #266, Stockport, OH 43787Off Market
- $86,9001 bd1 ba671 sqft2304 R #266, Stockport, OH 43787Off Market
- $103,0001 bd1 ba671 sqft2304 S State Route 266, Stockport, OH 43787Off Market
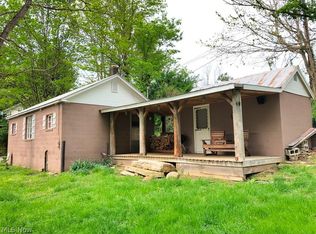
- $130,5003 bd2 ba804 sqft2300 E State Route 266, Stockport, OH 43787Off Market
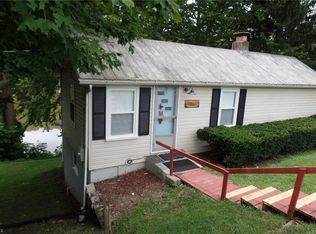
- $107,9001 bd1 ba804 sqft2300 E State Route 266, Stockport, OH 43787Off Market
- $12,550-- bd-- ba-- sqft2300 E State Route 266, Stockport, OH 43787Off Market
- $121,7001 bd2 ba854 sqft2300 S State Route 266, Stockport, OH 43787Off Market
- $4,590-- bd-- ba448 sqft2310 S, R, OH 00266Off Market
Similar homes
- $85,0002 bd1 ba768 sqft7405 College St, Chesterhill, OH 43728For Sale
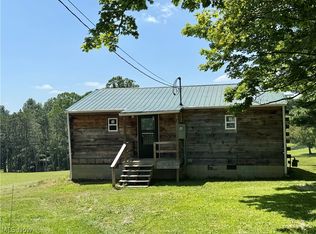 MLS ID #5224605, Tonya R Dodd, Team Realty 1st. MLS Now
 - $105,0002 bd2 ba1k sqft18 S High St, Glouster, OH 45732For Sale
 MLS ID #2434811, Samantha Cremeans, Plum Tree Realty. Athens County BOR
 - $111,0003 bd1 ba994 sqft140 S Valley St, Corning, OH 43730For Sale
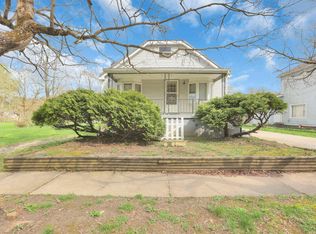
 MLS ID #226010609, Jeni L Agriesti, Realty ONE Group Refined. Columbus and Central Ohio Regional MLS
 - $150,9002 bd1 ba1k sqft15869 Millfield Rd, Millfield, OH 45761For Sale
 MLS ID #2435315, Brian Kapple, Wiseman Real Estate. Athens County BOR
 - $169,9002 bd1 ba1k sqft20043 State Route 550, Marietta, OH 45750For SaleMLS ID #5186714, Kathleen M Lough, McCarthy Real Estate, Inc.. MLS Now
- $150,0002 bd2 ba1k sqft12 Spring St, Glouster, OH 45732For SaleMLS ID #226020776, Jacob M Craig, Red 1 Realty. Columbus and Central Ohio Regional MLS
- $79,9003 bd1 ba867 sqft79 E Palmer St, Jacksonville, OH 45740For SaleMLS ID #226003485, Jeannie M Allen, Almost Home RealEstateServices. Columbus and Central Ohio Regional MLS
- $82,5003 bd1 ba880 sqft40 Spring St, Glouster, OH 45732For SaleMLS ID #226005009, Jeannie M Allen, Almost Home RealEstateServices. Columbus and Central Ohio Regional MLS
- $140,9004 bd2 ba1.1k sqft13 Dew St, Glouster, OH 45732For SaleMLS ID #2434593, Kelly Euton-Herbert, Shipley Real Estate. Athens County BOR
- $169,9002 bd1 ba1k sqft14644 Ohio #37, Crooksville, OH 43731For SaleMLS ID #226012522, Jeannie M Allen, Almost Home RealEstateServices. Columbus and Central Ohio Regional MLS
- $172,0003 bd2 ba924 sqft760 Lang Farm Rd, Marietta, OH 45750For SaleMLS ID #5159202, Kimberly L Rehl, Berkshire Hathaway HomeServices Professional Realty. MLS Now
