Welcome Home! Stunning Home on Large Lot, No HOA & No Metro District! Completely Redone & Move-In Ready, this Gorgeous Home offers Modern Finishes, Spacious Living & Prime Location near Golf Courses, Top-Rated Schools, Loveland Lake, Parks & Walking Paths. Step inside to a Large Living Room & a Spacious Family Room featuring a Cozy Gas Fireplace & White French Doors leading to the Large Back Patio-ideal for Entertaining! The Beautifully Updated Kitchen includes White Soft Close Cabinetry, Quartz Counters, Tiled Backsplash, Stainless Steel Appliances & a cozy Open Concept Breakfast Nook w/ Wrought Iron Open Railing. A Separate Formal Dining Room & New Engineered Wide Plank Hardwood Flooring Throughout the Main Level adds Style & Continuity. A Wrought Iron Staircase leads to the Upstairs where the Primary Suite impresses w/ Large Windows, a Walk-In Closet & a Luxurious 5-Piece En Suite Bath featuring Quartz Counters, Double Sinks, Tiled Flooring, Stand Alone Soaking Tub & a Floor-To-Ceiling Tiled Shower. Two more Generously Sized Bedrooms w/ Large Windows w/ Views to the Back & a Full Updated Bathroom complete the upper floor. The Finished Basement expands your Living Space w/ a Rec Room, Tiled Laundry Room w/ Sink, Lower & Upper Cabinetry & an Additional Large Fourth Bedroom w/ its own Walk In Closet & Full Bath -perfect for guests or multi-generational living! A Large Crawl Space offers room for all Storage Needs! Fresh Neutral Colors Throughout create a Calm, Modern Feel, while Large Windows fill every room w/ Natural Light. The home also features a Two-Car Finished Garage w/ Attached Work Bench & Cabinetry. Outside enjoy a Spacious Fully Fenced Yard featuring Vibrant Flowers, Mature Trees & New Sod framed by Concrete Curbing for a Polished Look. Relax Under an Electric Retractable Awning which Provides Shade & Extends the Outdoor Living Space & Enjoy the Permanent Trim Lights At Night! Nearly Everything is New-Flooring, Counters, Appliances, Fixtures & Int. Paint!
Sold for $615,000
$615,000
2308 Fairplay Dr, Loveland, CO 80538
4beds
2,626sqft
Single Family Residence
Built in 1988
9,409 Square Feet Lot
$610,200 Zestimate®
$234/sqft
$2,614 Estimated rent
Home value
$610,200
$580,000 - $647,000
$2,614/mo
Zestimate® history
Owner options
List your home for rent
$2,614/mo
Rent Zestimate®
Find your next renter with Zillow Rental Manager. Plus, with online applications, you can quickly screen prospective tenants – for free.
$2,614/mo
Rent Zestimate®
Refinance and save
$3,565/mo
Est. payment
Refinancing to a lower rate could help reduce your monthly payments and save thousands over the life of the loan.
$3,565/mo
Est. payment
Explore your selling options
Work with a Zillow partner agent
Leverage their expertise and Zillow's premium Showcase listings to get your home seen by more buyers.
Get startedList with your own agent
Get your home in front of millions of buyers by listing it on Zillow.
Learn how to do itSell it yourself
Take full control of how buyers see your home on Zillow by listing For Sale by Owner (FSBO).
List your homeWhat's special
Zillow last checked:
Listing updated:
Listed by:
Jovi Tarango 970-988-7409,
Resident Realty
Bought with:
Seth Jones, 100075041
LIV Sotheby's International Realty
Source: IRES as distributed by MLS GRID,MLS#: 1032532
Facts & features
Interior
Bedrooms & bathrooms
- Bedrooms: 4
- Bathrooms: 4
- Full bathrooms: 3
- 1/2 bathrooms: 1
- Main level bathrooms: 1
Primary bedroom
- Description: Engineered Hardwood
- Features: Full Primary Bath, Luxury Features Primary Bath, 5 Piece Primary Bath
- Level: Upper
- Area: 256 Square Feet
- Dimensions: 16 x 16
Bedroom 2
- Description: Carpet
- Level: Upper
- Area: 132 Square Feet
- Dimensions: 12 x 11
Bedroom 3
- Description: Carpet
- Level: Upper
- Area: 132 Square Feet
- Dimensions: 12 x 11
Bedroom 4
- Description: Carpet
- Level: Basement
- Area: 176 Square Feet
- Dimensions: 11 x 16
Dining room
- Description: Engineered Hardwood
- Level: Main
- Area: 90 Square Feet
- Dimensions: 9 x 10
Family room
- Description: Engineered Hardwood
- Level: Main
- Area: 352 Square Feet
- Dimensions: 16 x 22
Kitchen
- Description: Engineered Hardwood
- Level: Main
- Area: 209 Square Feet
- Dimensions: 11 x 19
Laundry
- Description: Vinyl
- Level: Basement
- Area: 99 Square Feet
- Dimensions: 11 x 9
Living room
- Description: Engineered Hardwood
- Level: Main
- Area: 324 Square Feet
- Dimensions: 18 x 18
Recreation room
- Description: Engineered Hardwood
- Level: Basement
- Area: 108 Square Feet
- Dimensions: 12 x 9
Heating
- Forced Air
Cooling
- Central Air, Ceiling Fan(s), Whole House Fan
Appliances
- Included: Electric Range, Dishwasher, Refrigerator, Washer, Dryer, Microwave, Disposal
- Laundry: Washer/Dryer Hookup
Features
- Eat-in Kitchen, Separate Dining Room, Cathedral Ceiling(s), Open Floorplan, Pantry, Walk-In Closet(s)
- Flooring: Wood
- Doors: French Doors
- Windows: Window Coverings
- Basement: Partial,Partially Finished,Crawl Space,Built-In Radon,Radon Test Available
- Has fireplace: Yes
- Fireplace features: Gas, Great Room
Interior area
- Total structure area: 2,002
- Total interior livable area: 2,626 sqft
- Finished area above ground: 2,002
Property
Parking
- Total spaces: 2
- Parking features: Garage Door Opener, Attached
- Attached garage spaces: 2
- Details: Attached
Accessibility
- Accessibility features: Level Lot, Level Drive, Low Carpet
Features
- Levels: Two
- Stories: 2
- Patio & porch: Patio
- Exterior features: Sprinkler System
- Fencing: Fenced,Wood
Lot
- Size: 9,409 Square Feet
- Features: Wooded, Deciduous Trees, Level, City Limits, Paved, Curbs, Gutters, Sidewalks
Details
- Additional structures: Storage
- Parcel number: R0358444
- Zoning: Res
- Special conditions: Private Owner
Construction
Type & style
- Home type: SingleFamily
- Architectural style: Legal Conforming,Contemporary
- Property subtype: Single Family Residence
Materials
- Frame, Brick, Composition
- Roof: Composition
Condition
- New construction: No
- Year built: 1988
Utilities & green energy
- Electric: City Loveland
- Gas: Xcel
- Sewer: Public Sewer
- Water: City
- Utilities for property: Natural Gas Available, Electricity Available, Cable Available
Green energy
- Energy efficient items: Doors
Community & HOA
Community
- Features: Park
- Security: Fire Alarm
- Subdivision: Park Hill
HOA
- Has HOA: No
Location
- Region: Loveland
Financial & listing details
- Price per square foot: $234/sqft
- Tax assessed value: $513,200
- Annual tax amount: $2,572
- Date on market: 4/30/2025
- Listing terms: Cash,Conventional,FHA,VA Loan
- Exclusions: Sellers Personal Property, All TVs (Mounts are Included), Ring Security Cameras
- Electric utility on property: Yes
- Road surface type: Asphalt
Price history
| Date | Event | Price |
|---|---|---|
| 6/24/2025 | Sold | $615,000$234/sqft |
Source:  IRES as distributed by MLS GRID #1032532 Report a problem IRES as distributed by MLS GRID #1032532 Report a problem | ||
| 5/24/2025 | Pending sale | $615,000$234/sqft |
Source:  REcolorado as distributed by MLS GRID #IR1032532 Report a problem REcolorado as distributed by MLS GRID #IR1032532 Report a problem | ||
| 5/12/2025 | Price change | $615,000-1.6%$234/sqft |
Source: IRES as distributed by MLS GRID #1032532 Report a problem | ||
| 5/1/2025 | Listed for sale | $625,000$238/sqft |
Source: IRES as distributed by MLS GRID #1032532 Report a problem | ||
Public tax history
| Year | Property taxes | Tax assessment |
|---|---|---|
| 2025 | $2,209 | $32,075 |
Find assessor info on the county website
Neighborhood: 80538
Nearby homes
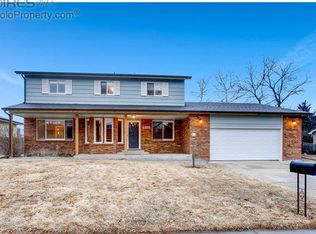
- $499,3004 bd3 ba2.2k sqft2304 Fairplay Dr, Loveland, CO 80538Off Market
- $573,8004 bd4 ba3k sqft2316 Fairplay Dr, Loveland, CO 80538Off Market
- $511,4004 bd3 ba2.4k sqft2311 Estrella Ave, Loveland, CO 80538Off Market

- $514,4004 bd3 ba3k sqft2311 N Estrella Ave, Loveland, CO 80538Off Market
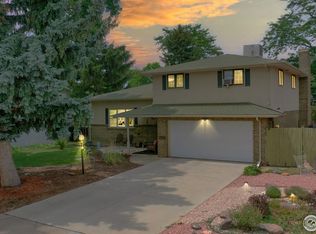
- $544,1004 bd3 ba2.4k sqft2307 N Estrella Ave, Loveland, CO 80538Off Market
- $533,0004 bd3 ba2.4k sqft2307 Estrella Ave, Loveland, CO 80538Off Market
- $485,5005 bd2 ba2.1k sqft2315 N Estrella Ave, Loveland, CO 80538Off Market
- $471,2003 bd1 ba1.7k sqft2311 Fairplay Dr, Loveland, CO 80538Off Market
Nearby schools
GreatSchools rating
- 4/10Namaqua Elementary SchoolGrades: K-5Distance: 1.8 mi
- 4/10Bill Reed Middle SchoolGrades: 6-8Distance: 2.1 mi
- 6/10Loveland High SchoolGrades: 9-12Distance: 1.1 mi
Schools provided by the listing agent
- Elementary: Namaqua
- Middle: Bill Reed
- High: Loveland
Source: IRES as distributed by MLS GRID. This data may not be complete. We recommend contacting the local school district to confirm school assignments for this home.
Get a cash offer in 3 minutes
Find out how much your home could sell for in as little as 3 minutes with a no-obligation cash offer.
Estimated market value
$610,200
Get a cash offer in 3 minutes
Find out how much your home could sell for in as little as 3 minutes with a no-obligation cash offer.
Estimated market value
$610,200
- Colorado
- Larimer County
- Loveland
- 80538
- 2308 Fairplay Dr
Nearby cities
Nearby zip codes
Other Loveland Topics
