Skip main navigation
Off market
  • $514,400

    2311 N Estrella Ave, Loveland, CO 80538

    4beds
    3,066sqft
    Single Family Residence
    Built in 1971
    7,222 Square Feet Lot
    $514,400 Zestimate®
    $168/sqft
    $2,633 Estimated rent

    Home value

    $514,400

    $489,000 - $545,000

    $2,633/mo

    Zestimate® history
    Loading
    Loading...

    Owner options

    List your home for rent

    $2,633/mo

    Rent Zestimate®

    Find your next renter with Zillow Rental Manager. Plus, with online applications, you can quickly screen prospective tenants – for free.

    Learn more

    $2,633/mo

    Rent Zestimate®

    Refinance and save

    $3,044/mo

    Est. payment

    Refinancing to a lower rate could help reduce your monthly payments and save thousands over the life of the loan.

    See today's rates

    $3,044/mo

    Est. payment

    Explore your selling options

    Work with a Zillow partner agent

    Leverage their expertise and Zillow's premium Showcase listings to get your home seen by more buyers.

    Get started

    List with your own agent

    Get your home in front of millions of buyers by listing it on Zillow.

    Learn how to do it

    Sell it yourself

    Take full control of how buyers see your home on Zillow by listing For Sale by Owner (FSBO).

    List your home

    What's special

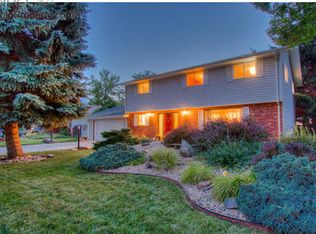
    Motivated seller offering $5k in seller concessions for upgrades or point buydown or closing costs! Beautifully maintained home in Cherry Hills with HOA or Metro. Home is on City Water & Sewer. Home faces East to get the AM snow melt on those winter days. Partially enclosed back patio where you can enjoy your beverage in your private well manicured back yard with 2 storage sheds. For those who need a home office, a beautiful pocket office with built in desk and cabinetry and with a private entrance from the garage. Come check out your new home!

    This property is not currently displayed as for sale or rent on Zillow. This may be different from what's on other websites or public sources.

    Zillow last checked:

    Listing updated:

    Listed by:

    Marina-Jeanne Lewallen 970-669-1234,

    RE/MAX Alliance-Loveland

    Bought with:

    Chris Wade, 100053821

    Your Castle Real Estate Inc

    Source: IRES as distributed by MLS GRID,MLS#: 976423MLS Logo

    Facts & features

    Interior

    Bedrooms & bathrooms
    • Bedrooms: 4
    • Bathrooms: 3
    • Full bathrooms: 1
    • 3/4 bathrooms: 1
    • 1/2 bathrooms: 1
    • Main level bathrooms: 1
    Primary bedroom
    • Description: Carpet
    • Features: 3/4 Primary Bath
    • Level: Upper
    • Area: 156 Square Feet
    • Dimensions: 12 x 13
    Bedroom 2
    • Description: Carpet
    • Level: Upper
    • Area: 100 Square Feet
    • Dimensions: 10 x 10
    Bedroom 3
    • Description: Carpet
    • Level: Upper
    • Area: 156 Square Feet
    • Dimensions: 12 x 13
    Bedroom 4
    • Description: Carpet
    • Level: Upper
    • Area: 160 Square Feet
    • Dimensions: 10 x 16
    Dining room
    • Description: Carpet
    • Level: Main
    • Area: 160 Square Feet
    • Dimensions: 10 x 16
    Family room
    • Description: Carpet
    • Level: Main
    • Area: 299 Square Feet
    • Dimensions: 13 x 23
    Kitchen
    • Description: Laminate
    • Level: Main
    • Area: 169 Square Feet
    • Dimensions: 13 x 13
    Laundry
    • Description: Vinyl
    • Level: Main
    • Area: 20 Square Feet
    • Dimensions: 4 x 5
    Living room
    • Description: Carpet
    • Level: Main
    • Area: 300 Square Feet
    • Dimensions: 15 x 20
    Study
    • Description: Vinyl
    • Level: Main
    • Area: 42 Square Feet
    • Dimensions: 6 x 7
    Heating
    • Hot Water, Baseboard
    Cooling
    • Evaporative Cooling, Ceiling Fan(s)
    Appliances
    • Included: Electric Range, Self Cleaning Oven, Dishwasher, Refrigerator, Washer, Dryer, Microwave
    • Laundry: Washer/Dryer Hookup
    Features
    • Eat-in Kitchen, Separate Dining Room, Workshop, Crown Molding
    • Windows: Window Coverings
    • Basement: Partial,Partially Finished,Sump Pump
    • Has fireplace: Yes
    • Fireplace features: Gas, Gas Log, Family Room
    Interior area
    • Total structure area: 2,241
    • Total interior livable area: 3,066 sqft
    • Finished area above ground: 2,241

    Property

    Parking
    • Total spaces: 2
    • Parking features: Garage Door Opener
    • Attached garage spaces: 2
    • Details: Attached
    Features
    • Levels: Two
    • Stories: 2
    • Patio & porch: Patio, Enclosed
    • Fencing: Fenced,Wood
    Lot
    • Size: 7,222 Square Feet
    • Features: Level, City Limits, Paved, Curbs, Gutters, Sidewalks, Street Light, Water Rights Excluded, Mineral Rights Excluded
    Details
    • Additional structures: Storage
    • Parcel number: R0357693
    • Zoning: RES
    • Special conditions: Licensed Owner

    Construction

    Type & style
    • Home type: SingleFamily
    • Architectural style: Legal Conforming
    • Property subtype: Single Family Residence
    Materials
    • Frame
    • Roof: Composition
    Condition
    • New construction: No
    • Year built: 1971

    Utilities & green energy

    • Electric: City of Lovelan
    • Gas: Xcel Energy
    • Sewer: Public Sewer
    • Water: City
    • Utilities for property: Natural Gas Available, Electricity Available, Cable Available, Satellite Avail, High Speed Avail

    Community & HOA

    Community
    • Security: Fire Alarm
    • Subdivision: Cherry Hills
    HOA
    • Has HOA: No
    Location
    • Region: Loveland

    Financial & listing details

    • Price per square foot: $168/sqft
    • Annual tax amount: $2,158
    • Date on market: 10/1/2022
    • Listing terms: Cash,Conventional,FHA,VA Loan
    • Exclusions: All metal art hangings inside and outside, 5 iris bulbs in yard, assort. lawn and garden plant pots
    • Electric utility on property: Yes
    • Road surface type: Asphalt

    Price history

    DateEventPrice
    11/18/2022Sold$438,500-2%$143/sqft
    Source: IRES as distributed by MLS GRID #976423 Report a problem
    10/3/2022Pending sale$447,500$146/sqft
    Source: IRES as distributed by MLS GRID #976423 Report a problem
    10/1/2022Listed for sale$447,500-3.8%$146/sqft
    Source: IRES as distributed by MLS GRID #976423 Report a problem
    9/7/2022Listing removed--
    Source: IRES as distributed by MLS GRID #972261 Report a problem
    8/27/2022Price change$465,000-4.1%$152/sqft
    Source: IRES as distributed by MLS GRID #972261 Report a problem
    8/17/2022Price change$485,000-2.5%$158/sqft
    Source: IRES as distributed by MLS GRID #972261 Report a problem
    7/30/2022Listed for sale$497,500$162/sqft
    Source: IRES as distributed by MLS GRID #972261 Report a problem
    7/26/2022Listing removed--
    Source: IRES as distributed by MLS GRID #970676 Report a problem
    7/24/2022Price change$497,500-2.5%$162/sqft
    Source: IRES as distributed by MLS GRID #970676 Report a problem
    7/19/2022Listed for sale$510,000$166/sqft
    Source: IRES as distributed by MLS GRID #970676 Report a problem
    7/12/2022Pending sale$510,000$166/sqft
    Source: IRES as distributed by MLS GRID #970676 Report a problem
    7/11/2022Listed for sale$510,000$166/sqft
    Source: IRES as distributed by MLS GRID #970676 Report a problem

    Public tax history

    Tax history is unavailable.

    Neighborhood: 80538

    Nearby schools

    GreatSchools rating
    Schools provided by the listing agent
    • Elementary: Van Buren
    • Middle: Bill Reed
    • High: Loveland

    Source: IRES as distributed by MLS GRID. This data may not be complete. We recommend contacting the local school district to confirm school assignments for this home.

    Get a cash offer in 3 minutes
    Find out how much your home could sell for in as little as 3 minutes with a no-obligation cash offer.
    Estimated market value
    $514,400
    Get a cash offer in 3 minutes
    Find out how much your home could sell for in as little as 3 minutes with a no-obligation cash offer.
    Estimated market value
    $514,400