Recently renovated 5-bedroom 3-bathroom home with 2 Master suites (one downstairs) offers an ideal blend of vintage elegance and farmhouse charm. Perfectly situated in the picturesque west side of Carson City. New paint, new kitchen, new flooring, newer windows, new master suite and bathroom upstairs, 3 new mini-splits, man cave style garage, large backyard with privacy and fruit trees. All within a few short blocks from downtown Carson City restaurants, medial, shopping, hiking trails and more., Water based heating system throughout the home thru baseboards, cuts down on allergies and helps save $$. 3 new mini splits help the existing heating and adds cooling for upstairs and down, recent 25k install. Main level features one master bedroom, renovated hall bath and 2 guest rooms. Great room concept with breakfast/wine bar and center island all adorned with granite slab, antiqued cream cabinets and new appliances. Private office area with vintage wood stove and fun funky vintage lighting. The fully renovated upstairs master suite is a true sanctuary, offering a peaceful retreat including soaker tub, walk in shower, two separate sinks and an impressive oversized walk-in closet. With five bedrooms in total, this residence provides flexibility and comfort for all occupants. Step outside to your own oasis with oversized covered porch, full of lush landscaping, large shade trees and numerous apple trees (5 full sized apple trees) with mountain views. Childs play house as well as extra storage behind the home. Man cave workshop/ garage is lined with storage cabinets, shelving, sink and workspaces.
Closed
$641,500
2308 Glenn Dr, Carson City, NV 89703
5beds
2,765sqft
Single Family Residence
Built in 1966
8,276 Square Feet Lot
$669,900 Zestimate®
$232/sqft
$3,247 Estimated rent
Home value
$669,900
$636,000 - $703,000
$3,247/mo
Zestimate® history
Owner options
List your home for rent
$3,247/mo
Rent Zestimate®
Find your next renter with Zillow Rental Manager. Plus, with online applications, you can quickly screen prospective tenants – for free.
$3,247/mo
Rent Zestimate®
Refinance and save
$3,713/mo
Est. payment
Refinancing to a lower rate could help reduce your monthly payments and save thousands over the life of the loan.
$3,713/mo
Est. payment
Explore your selling options
Work with a Zillow partner agent
Leverage their expertise and Zillow's premium Showcase listings to get your home seen by more buyers.
Get startedList with your own agent
Get your home in front of millions of buyers by listing it on Zillow.
Learn how to do itSell it yourself
Take full control of how buyers see your home on Zillow by listing For Sale by Owner (FSBO).
List your homeWhat's special
Zillow last checked:
Listing updated:
Listed by:
Christy Degenhart BS.145904 775-297-6825,
RE/MAX Realty Affiliates
Bought with:
Diane Abbott, S.187372
Chase International-Damonte
Source: NNRMLS,MLS#: 240003846
Facts & features
Interior
Bedrooms & bathrooms
- Bedrooms: 5
- Bathrooms: 3
- Full bathrooms: 3
Heating
- Baseboard, Hot Water, Natural Gas
Cooling
- Wall/Window Unit(s)
Appliances
- Included: Additional Refrigerator(s), Dishwasher, Disposal, Double Oven, Gas Cooktop, Microwave, Refrigerator
- Laundry: Cabinets, Laundry Area, Laundry Room, Shelves
Features
- Breakfast Bar, Central Vacuum, Kitchen Island, Pantry, Master Downstairs, Walk-In Closet(s)
- Flooring: Carpet, Ceramic Tile, Laminate
- Windows: Blinds, Double Pane Windows, Vinyl Frames
- Has fireplace: Yes
- Fireplace features: Insert, Wood Burning Stove
Interior area
- Total structure area: 2,765
- Total interior livable area: 2,765 sqft
Property
Parking
- Total spaces: 2
- Parking features: Attached
- Attached garage spaces: 2
Features
- Stories: 2
- Patio & porch: Patio
- Fencing: Back Yard
- Has view: Yes
- View description: Trees/Woods
Lot
- Size: 8,276 Square Feet
- Features: Landscaped, Level, Sprinklers In Front, Sprinklers In Rear
Details
- Additional structures: Barn(s), Outbuilding, Workshop
- Parcel number: 00105105
- Zoning: Sf6
Construction
Type & style
- Home type: SingleFamily
- Property subtype: Single Family Residence
Materials
- Foundation: Crawl Space
- Roof: Composition,Pitched,Shingle
Condition
- Year built: 1966
Utilities & green energy
- Sewer: Public Sewer
- Water: Public
- Utilities for property: Cable Available, Electricity Available, Internet Available, Natural Gas Available, Phone Available, Sewer Available, Water Available, Cellular Coverage
Community & HOA
Community
- Security: Smoke Detector(s)
- Subdivision: Greenridge #6
HOA
- Has HOA: No
- Amenities included: None
Location
- Region: Carson City
Financial & listing details
- Price per square foot: $232/sqft
- Tax assessed value: $200,335
- Annual tax amount: $1,923
- Date on market: 4/11/2024
- Cumulative days on market: 187 days
- Listing terms: 1031 Exchange,Cash,Conventional,FHA,VA Loan
Price history
| Date | Event | Price |
|---|---|---|
| 10/15/2024 | Sold | $641,500-1.2%$232/sqft |
Source:  NNRMLS #240003846 Report a problem NNRMLS #240003846 Report a problem | ||
| 7/2/2024 | Pending sale | $649,000$235/sqft |
Source: NNRMLS #240003846 Report a problem | ||
| 6/26/2024 | Price change | $649,000+0.1%$235/sqft |
Source: NNRMLS #240003846 Report a problem | ||
| 6/19/2024 | Price change | $648,500-0.1%$235/sqft |
Source: NNRMLS #240003846 Report a problem | ||
| 5/16/2024 | Price change | $649,000-7.2%$235/sqft |
Source: NNRMLS #240003846 Report a problem | ||
| 4/11/2024 | Listed for sale | $699,000-3.6%$253/sqft |
Source: NNRMLS #240003846 Report a problem | ||
| 1/11/2024 | Listing removed | -- |
Source: NNRMLS #230007455 Report a problem | ||
| 12/12/2023 | Price change | $725,000-3.2%$262/sqft |
Source: NNRMLS #230007455 Report a problem | ||
| 9/22/2023 | Price change | $749,000-6.3%$271/sqft |
Source: NNRMLS #230007455 Report a problem | ||
| 7/11/2023 | Price change | $799,000-3.2%$289/sqft |
Source: NNRMLS #230007455 Report a problem | ||
| 7/7/2023 | Listed for sale | $825,000+98.8%$298/sqft |
Source: NNRMLS #230007455 Report a problem | ||
| 6/13/2018 | Sold | $415,000-1.2%$150/sqft |
Source:  NNRMLS #180004961 Report a problem NNRMLS #180004961 Report a problem | ||
| 5/8/2018 | Price change | $420,000-2.3%$152/sqft |
Source: Dickson Realty - Caughlin #180004961 Report a problem | ||
| 4/18/2018 | Listed for sale | $430,000+7.8%$156/sqft |
Source: Dickson Realty - Caughlin #180004961 Report a problem | ||
| 6/20/2017 | Sold | $399,000-0.2%$144/sqft |
Source: NNRMLS #170003308 Report a problem | ||
| 5/4/2017 | Listed for sale | $399,999$145/sqft |
Source: Intrepid Realty #170003308 Report a problem | ||
| 5/4/2017 | Pending sale | $399,999$145/sqft |
Source: Intrepid Realty #170003308 Report a problem | ||
| 3/23/2017 | Listed for sale | $399,999$145/sqft |
Source: Intrepid Realty #170003308 Report a problem | ||
Public tax history
| Year | Property taxes | Tax assessment |
|---|---|---|
| 2025 | $2,175 +3% | $70,117 +0.3% |
| 2024 | $2,112 +9.8% | $69,880 +6.3% |
| 2023 | $1,923 +8% | $65,720 +11.5% |
| 2022 | $1,781 +3% | $58,968 +4.6% |
| 2021 | $1,729 | $56,377 +6.5% |
| 2019 | $1,729 +6.2% | $52,916 +10.1% |
| 2018 | $1,628 +4.8% | $48,057 +6% |
| 2017 | $1,554 +4.2% | $45,317 +8.3% |
| 2016 | $1,491 +2.5% | $41,840 +1.6% |
| 2015 | $1,454 -0.8% | $41,199 -0.5% |
| 2014 | $1,466 +0.4% | $41,410 +3.2% |
| 2013 | $1,461 +3% | $40,118 -2.3% |
| 2012 | $1,419 +3.1% | $41,053 -13.1% |
| 2011 | $1,377 +3% | $47,230 -13.5% |
| 2010 | $1,337 +3% | $54,597 -7.6% |
| 2009 | $1,298 +3% | $59,074 -9.2% |
| 2008 | $1,260 +2.9% | $65,079 +10.3% |
| 2007 | $1,224 | $59,017 +12.8% |
| 2006 | -- | $52,332 +16.5% |
| 2005 | -- | $44,939 +0.3% |
| 2004 | -- | $44,794 +11.2% |
| 2003 | -- | $40,282 -1.7% |
| 2002 | -- | $40,996 +1% |
| 2001 | $1,035 | $40,582 |
Find assessor info on the county website
Neighborhood: 89703
Nearby homes
- $479,0003 bd2 ba1.6k sqft2400 Glenn Dr, Carson City, NV 89703Sold
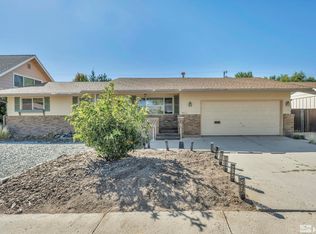
- $499,5004 bd3 ba1.7k sqft2304 Glenn Dr, Carson City, NV 89703Off Market
- $767,9004 bd2 ba2.5k sqft1021 Meritage Ct, Carson City, NV 89703Off Market
- $452,2503 bd2 ba1.6k sqft2404 Glenn Dr, Carson City, NV 89703Sold
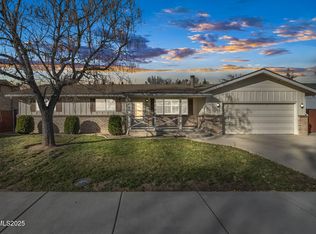
- $498,6004 bd2 ba1.5k sqft2300 Glenn Dr, Carson City, NV 89703Off Market
- $437,0003 bd1 ba1.6k sqft2309 Glenn Dr, Carson City, NV 89703Off Market
- $810,0003 bd2 ba2k sqft1026 Meritage Ct, Carson City, NV 89703Sold
- $385,1003 bd1 ba1.2k sqft2305 Glenn Dr, Carson City, NV 89703Off Market
Nearby schools
GreatSchools rating
- 7/10Edith West Fritsch Elementary SchoolGrades: PK-5Distance: 0.5 mi
- 5/10Carson Middle SchoolGrades: 6-8Distance: 1.2 mi
- 5/10Carson High SchoolGrades: 9-12Distance: 1.7 mi
Schools provided by the listing agent
- Elementary: Fritsch
- Middle: Carson
- High: Carson
Source: NNRMLS. This data may not be complete. We recommend contacting the local school district to confirm school assignments for this home.
Get a cash offer in 3 minutes
Find out how much your home could sell for in as little as 3 minutes with a no-obligation cash offer.
Estimated market value
$669,900
Get a cash offer in 3 minutes
Find out how much your home could sell for in as little as 3 minutes with a no-obligation cash offer.
Estimated market value
$669,900
- Nevada
- Carson City
- Carson City
- 89703
- 2308 Glenn Dr
Nearby cities
Nearby zip codes
Other Carson City Topics
