Located in the highly sought-after West side of Carson City in the established Greenridge subdivision, this charming home is full of character! You will find 3 bedrooms and 2 bathrooms in the original home. Additions have added a large bonus room that could be a 4th bedroom or office/den, a bright sunroom with new glass skylights that create a great room concept, as well as a detached garage/workshop. Enjoy the tranquil park-like backyard with mature fruit trees and garden boxes for year-round growing., Home has been lived in and cared for by the same owners for 21 years and several upgrades have been made to include leaf filters in the gutters, storage space with flooring and exhaust fan in the attic, new electric panels, a water purifier, new boiler for dual-zone baseboard heating, mini splits in several rooms for increased temperature control, newer energy efficient toilets, gas cast-iron stove in bonus room, and more! Call today to schedule a private showing of this home before its gone.
Closed
$479,000
2400 Glenn Dr, Carson City, NV 89703
3beds
1,673sqft
Single Family Residence
Built in 1965
8,276 Square Feet Lot
$523,500 Zestimate®
$286/sqft
$2,399 Estimated rent
Home value
$523,500
$497,000 - $555,000
$2,399/mo
Zestimate® history
Owner options
List your home for rent
$2,399/mo
Rent Zestimate®
Find your next renter with Zillow Rental Manager. Plus, with online applications, you can quickly screen prospective tenants – for free.
$2,399/mo
Rent Zestimate®
Refinance and save
$2,773/mo
Est. payment
Refinancing to a lower rate could help reduce your monthly payments and save thousands over the life of the loan.
$2,773/mo
Est. payment
Explore your selling options
Work with a Zillow partner agent
Leverage their expertise and Zillow's premium Showcase listings to get your home seen by more buyers.
Get startedList with your own agent
Get your home in front of millions of buyers by listing it on Zillow.
Learn how to do itSell it yourself
Take full control of how buyers see your home on Zillow by listing For Sale by Owner (FSBO).
List your homeWhat's special
Bright sunroomMature fruit treesGarden boxesLarge bonus roomNew glass skylightsTranquil park-like backyardGreat room concept
Zillow last checked:
Listing updated:
Listed by:
Michelle Hammond S.194040 775-762-3590,
RE/MAX Professionals-Reno
Bought with:
Susie Haddock, S.175457
Sierra Sotheby's Intl. Realty
Source: NNRMLS,MLS#: 240012779
Facts & features
Interior
Bedrooms & bathrooms
- Bedrooms: 3
- Bathrooms: 2
- Full bathrooms: 2
Heating
- Baseboard, Fireplace(s), Natural Gas
Cooling
- Attic Fan, Wall/Window Unit(s)
Appliances
- Included: Dishwasher, Dryer, Electric Cooktop, Microwave, Oven, Refrigerator, Washer, Water Purifier
- Laundry: In Garage, Laundry Area, Shelves
Features
- Ceiling Fan(s), High Ceilings, Smart Thermostat, Walk-In Closet(s)
- Flooring: Carpet, Ceramic Tile, Wood
- Windows: Blinds, Double Pane Windows, Drapes, Rods, Vinyl Frames
- Number of fireplaces: 1
- Fireplace features: Gas
Interior area
- Total structure area: 1,673
- Total interior livable area: 1,673 sqft
Property
Parking
- Total spaces: 2
- Parking features: Garage Door Opener, RV Access/Parking
- Garage spaces: 2
Features
- Stories: 1
- Patio & porch: Patio
- Fencing: Back Yard
Lot
- Size: 8,276 Square Feet
- Features: Landscaped, Level
Details
- Additional structures: Workshop
- Parcel number: 00105106
- Zoning: Sf6
Construction
Type & style
- Home type: SingleFamily
- Property subtype: Single Family Residence
Materials
- Batts Insulation, Brick
- Foundation: Crawl Space
- Roof: Composition,Pitched,Shingle
Condition
- Year built: 1965
Utilities & green energy
- Sewer: Public Sewer
- Water: Public
- Utilities for property: Cable Available, Electricity Available, Internet Available, Natural Gas Available, Phone Available, Sewer Available, Water Available, Cellular Coverage, Water Meter Installed
Community & HOA
Community
- Security: Smoke Detector(s)
- Subdivision: Greenridge #6
HOA
- Has HOA: No
- Amenities included: None
Location
- Region: Carson City
Financial & listing details
- Price per square foot: $286/sqft
- Tax assessed value: $183,536
- Annual tax amount: $1,949
- Date on market: 10/4/2024
- Cumulative days on market: 36 days
- Listing terms: 1031 Exchange,Cash,Conventional,FHA,VA Loan
Price history
| Date | Event | Price |
|---|---|---|
| 11/8/2024 | Sold | $479,000$286/sqft |
Source:  NNRMLS #240012779 Report a problem NNRMLS #240012779 Report a problem | ||
| 10/10/2024 | Pending sale | $479,000$286/sqft |
Source: NNRMLS #240012779 Report a problem | ||
| 10/3/2024 | Listed for sale | $479,000$286/sqft |
Source: NNRMLS #240012779 Report a problem | ||
Public tax history
| Year | Property taxes | Tax assessment |
|---|---|---|
| 2025 | $2,088 +7.1% | $64,238 +0.1% |
| 2024 | $1,950 +15.8% | $64,184 +13.7% |
| 2023 | $1,684 +3% | $56,448 +10.7% |
| 2022 | $1,635 +3% | $50,969 +4.9% |
| 2021 | $1,588 | $48,572 +1.6% |
| 2019 | $1,588 +6.2% | $47,812 +8% |
| 2018 | $1,495 +3% | $44,252 +3.9% |
| 2017 | $1,452 +3% | $42,595 +6.4% |
| 2016 | $1,409 +2.5% | $40,021 +2.8% |
| 2015 | $1,374 +1.1% | $38,933 +1.4% |
| 2014 | $1,360 +5.7% | $38,398 +3.1% |
| 2013 | $1,287 +3% | $37,237 -1.5% |
| 2012 | $1,250 +3.1% | $37,798 -13.5% |
| 2011 | $1,213 +3% | $43,706 -13.2% |
| 2010 | $1,178 +3% | $50,371 -7.5% |
| 2009 | $1,144 +3% | $54,435 -7.6% |
| 2008 | $1,111 +3.1% | $58,897 +11% |
| 2007 | $1,078 | $53,039 +14.2% |
| 2006 | -- | $46,440 +17.3% |
| 2005 | -- | $39,598 +0.3% |
| 2004 | -- | $39,478 +41.5% |
| 2003 | -- | $27,894 -1.4% |
| 2002 | -- | $28,292 +0.8% |
| 2001 | $716 | $28,061 |
Find assessor info on the county website
Neighborhood: 89703
Nearby homes
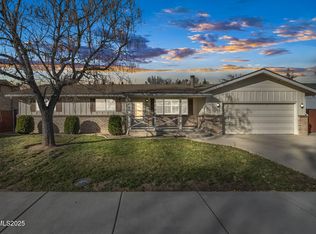
- $452,2503 bd2 ba1.6k sqft2404 Glenn Dr, Carson City, NV 89703Sold
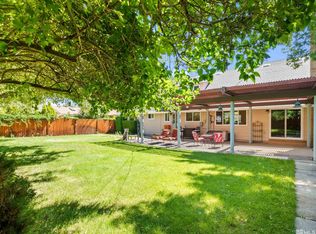
- $641,5005 bd3 ba2.7k sqft2308 Glenn Dr, Carson City, NV 89703Sold
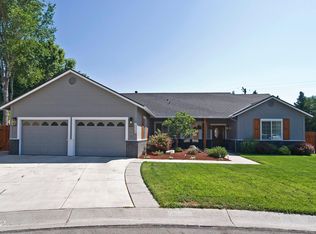
- $810,0003 bd2 ba2k sqft1026 Meritage Ct, Carson City, NV 89703Sold
- $767,9004 bd2 ba2.5k sqft1021 Meritage Ct, Carson City, NV 89703Off Market
- $434,3003 bd1 ba1.1k sqft2500 Glenn Dr, Carson City, NV 89703Off Market
- $499,5004 bd3 ba1.7k sqft2304 Glenn Dr, Carson City, NV 89703Off Market
- $426,1003 bd1 ba1.1k sqft2401 Glenn Dr, Carson City, NV 89703Off Market
- $437,0003 bd1 ba1.6k sqft2309 Glenn Dr, Carson City, NV 89703Off Market
Nearby schools
GreatSchools rating
- 7/10Edith West Fritsch Elementary SchoolGrades: PK-5Distance: 0.5 mi
- 5/10Carson Middle SchoolGrades: 6-8Distance: 1.2 mi
- 5/10Carson High SchoolGrades: 9-12Distance: 1.7 mi
Schools provided by the listing agent
- Elementary: Fritsch
- Middle: Carson
- High: Carson
Source: NNRMLS. This data may not be complete. We recommend contacting the local school district to confirm school assignments for this home.
Get a cash offer in 3 minutes
Find out how much your home could sell for in as little as 3 minutes with a no-obligation cash offer.
Estimated market value
$523,500
Get a cash offer in 3 minutes
Find out how much your home could sell for in as little as 3 minutes with a no-obligation cash offer.
Estimated market value
$523,500
- Nevada
- Carson City
- Carson City
- 89703
- 2400 Glenn Dr
Nearby cities
Nearby zip codes
Other Carson City Topics
