Welcome to your dream home! Down to the last detail, this quintessentially “Hudson” colonial exudes inviting character from the moment you arrive, featuring a charming white picket fence that sets the tone for the rest of the house! Beautifully updated, it is graciously enhanced with care and aesthetic decor throughout. Honey-toned hardwood greets you at the front and guides throughout much of the main level. The center-hall foyer is flanked by formal living and dining rooms, giving you room to spread out and entertain! The bright gourmet kitchen is characterized by updated quartz countertops, a sleek subway tile backsplash, and all-white cabinets with intricate etched hardware. The newer stainless appliances remain as does the high-end Bertazzoni heritage stove to make each meal feel like five-star gourmet--belissimo! The cheerful breakfast nook is a feature you'll love using every day for casual meals or a cozy sip at the adorable window seat! New LVP floors grace the comfortable family room that’s centered around the renovated gas fireplace with a shiplap surround. Outdoor living is a delight all year round, with a walkout to the vaulted four-season sunroom that has 9 glass doors to let the sunshine in! Imagine summer and fall evenings spent over drinks on the brick patio, and nights enjoying bonfires and s'mores around your own fire pit. You can relax in the full primary suite, complete with a California walk-in closet and private bath. The nice main bath is designed to share among 3 more spacious bedrooms! A bonus 5th bedroom is available in the lower level that also includes a fabulous rec room with a wet bar...you are all set for game nights! Your neighbors include Hudson Springs Park, award-winning schools, adjacent trails, and sidewalks to town. Consider all of your boxes checked on one of the best streets in town. You’ll be thrilled to call this home!
Closed
$550,000
2308 Glenn Echo Dr, Hudson, OH 44236
5beds
3,185sqft
Single Family Residence
Built in 1977
0.47 Acres Lot
$559,400 Zestimate®
$173/sqft
$3,405 Estimated rent
Home value
$559,400
$520,000 - $604,000
$3,405/mo
Zestimate® history
Owner options
List your home for rent
$3,405/mo
Rent Zestimate®
Find your next renter with Zillow Rental Manager. Plus, with online applications, you can quickly screen prospective tenants – for free.
$3,405/mo
Rent Zestimate®
Refinance and save
$3,670/mo
Est. payment
Refinancing to a lower rate could help reduce your monthly payments and save thousands over the life of the loan.
$3,670/mo
Est. payment
Explore your selling options
Work with a Zillow partner agent
Leverage their expertise and Zillow's premium Showcase listings to get your home seen by more buyers.
Get startedList with your own agent
Get your home in front of millions of buyers by listing it on Zillow.
Learn how to do itSell it yourself
Take full control of how buyers see your home on Zillow by listing For Sale by Owner (FSBO).
List your homeWhat's special
Sleek subway tile backsplashFire pitBrick patioCharming white picket fenceUpdated quartz countertopsHigh-end bertazzoni heritage stoveFull primary suite
Zillow last checked:
Listing updated:
Listed by:
Jean Reno 330-958-0513 JeanReno@HowardHanna.com,
Howard Hanna
Bought with:
Nicholas R Papas, 2019004219
Keller Williams Chervenic Rlty
Source: MLS Now,MLS#: 5191448Originating MLS: Akron Cleveland Association of REALTORS
Facts & features
Interior
Bedrooms & bathrooms
- Bedrooms: 5
- Bathrooms: 3
- Full bathrooms: 2
- 1/2 bathrooms: 1
Heating
- Forced Air, Gas
Cooling
- Central Air
Appliances
- Included: Built-In Oven, Dishwasher, Disposal, Range, Refrigerator
Features
- Basement: Full,Partially Finished,Sump Pump
- Number of fireplaces: 1
Interior area
- Total structure area: 3,185
- Total interior livable area: 3,185 sqft
- Finished area above ground: 2,441
- Finished area below ground: 744
Property
Parking
- Parking features: Attached, Garage
- Attached garage spaces: 2
Features
- Levels: Two
- Stories: 2
- Patio & porch: Patio, Porch
Lot
- Size: 0.47 Acres
Details
- Parcel number: 3002340
Construction
Type & style
- Home type: SingleFamily
- Architectural style: Colonial
- Property subtype: Single Family Residence
Materials
- Vinyl Siding
- Roof: Asphalt,Fiberglass
Condition
- Year built: 1977
Details
- Warranty included: Yes
Utilities & green energy
- Sewer: Public Sewer
- Water: Public
Community & HOA
Community
- Security: Smoke Detector(s)
- Subdivision: Colony Terrace #1
HOA
- Has HOA: No
Location
- Region: Hudson
Financial & listing details
- Price per square foot: $173/sqft
- Tax assessed value: $384,060
- Annual tax amount: $6,985
- Date on market: 3/7/2026
- Cumulative days on market: 3 days
- Listing agreement: Exclusive Right To Sell
Price history
| Date | Event | Price |
|---|---|---|
| 4/21/2026 | Sold | $550,000+3.8%$173/sqft |
Source: MLS Now #5191448 Report a problem | ||
| 3/9/2026 | Pending sale | $529,900$166/sqft |
Source: MLS Now #5191448 Report a problem | ||
| 3/7/2026 | Listed for sale | $529,900+50.5%$166/sqft |
Source: MLS Now #5191448 Report a problem | ||
| 4/26/2019 | Sold | $352,000-2.2%$111/sqft |
Source:  MLS Now #4055664 Report a problem MLS Now #4055664 Report a problem | ||
| 3/27/2019 | Pending sale | $359,900$113/sqft |
Source: CENTURY 21 HomeStar #4055664 Report a problem | ||
| 1/14/2019 | Price change | $359,900-1.4%$113/sqft |
Source: CENTURY 21 HomeStar #4055664 Report a problem | ||
| 11/30/2018 | Listed for sale | $364,900+25.8%$115/sqft |
Source: Century 21 HomeStar #4055664 Report a problem | ||
| 11/8/2005 | Sold | $290,000$91/sqft |
Source: Public Record Report a problem | ||
Public tax history
| Year | Property taxes | Tax assessment |
|---|---|---|
| 2025 | $6,984 -1.7% | $134,420 |
| 2024 | $7,105 +3.8% | $134,420 |
| 2023 | $6,844 +8.9% | $134,420 +22% |
| 2022 | $6,287 -0.2% | $110,184 |
| 2021 | $6,298 | $110,184 |
| 2020 | -- | $110,184 +7.2% |
| 2019 | $6,234 +0.4% | $102,799 0% |
| 2018 | $6,212 +11.7% | $102,800 |
| 2017 | $5,561 | $102,800 +15% |
| 2016 | $5,561 | $89,380 |
| 2015 | $5,561 -0.3% | $89,380 |
| 2014 | $5,577 -2.3% | $89,380 |
| 2013 | $5,709 -3% | $89,380 |
| 2012 | $5,887 +0.8% | $89,380 +0% |
| 2011 | $5,839 +5.8% | $89,376 -6.7% |
| 2010 | $5,520 | $95,841 |
| 2009 | -- | $95,841 |
| 2008 | $5,579 +14.2% | $95,841 +14.2% |
| 2007 | $4,883 +1.3% | $83,941 |
| 2006 | $4,820 +14.1% | $83,941 |
| 2005 | $4,225 | $83,941 +8.1% |
| 2004 | -- | $77,658 |
| 2003 | $4,342 -5% | $77,658 -14.8% |
| 2002 | $4,571 +8.1% | $91,130 +16.5% |
| 2001 | $4,230 -2.9% | $78,191 |
| 2000 | $4,356 | $78,191 |
Find assessor info on the county website
Neighborhood: 44236
Nearby homes
- $511,7004 bd4 ba2.5k sqft2301 Tyre Dr, Hudson, OH 44236Off Market
- $452,0004 bd2 ba2k sqft2294 Glenn Echo Dr, Hudson, OH 44236Off Market
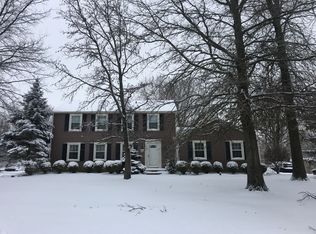
- $575,0004 bd4 ba3.4k sqft2311 Tyre Dr, Hudson, OH 44236Sold
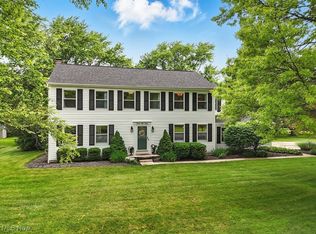
- $130,560-- bd-- ba-- sqftTyre Dr, Hudson, OH 44236Off Market
- $474,9004 bd4 ba2k sqft2280 Glenn Echo Dr, Hudson, OH 44236Off Market
- $444,7004 bd2 ba2.1k sqft2309 Glenn Echo Dr, Hudson, OH 44236Off Market
- $434,9004 bd2 ba1.7k sqft2319 Glenn Echo Dr, Hudson, OH 44236Off Market
- $450,1004 bd2 ba2.2k sqft2299 Glenn Echo Dr, Hudson, OH 44236Off Market
Nearby schools
GreatSchools rating
- NAMcDowell Early Learning SchoolGrades: PK-KDistance: 0.4 mi
- 9/10Hudson Middle SchoolGrades: 6-8Distance: 0.8 mi
- 10/10Hudson High SchoolGrades: 9-12Distance: 0.4 mi
Schools provided by the listing agent
- District: Hudson CSD - 7708
Source: MLS Now. This data may not be complete. We recommend contacting the local school district to confirm school assignments for this home.
Get a cash offer in 3 minutes
Find out how much your home could sell for in as little as 3 minutes with a no-obligation cash offer.
Estimated market value
$559,400
Get a cash offer in 3 minutes
Find out how much your home could sell for in as little as 3 minutes with a no-obligation cash offer.
Estimated market value
$559,400
- Ohio
- Summit County
- Hudson
- 44236
- 2308 Glenn Echo Dr
Nearby cities
Nearby zip codes
Other Hudson Topics
