Located between school campuses on a friendly cul-de-sac, many recent updates adorn this fabulous move-in-ready Colonial! On-point aesthetics and traditional features like hardwood (refinished in 2020) and mouldings are a harmonious combo that showcase this appealing, traditional layout with modern flair. The main floorplan forms a perfect circle featuring a formal living room with French doors that seamlessly connect to the family room. On the opposite side, the dining room opens up to the kitchen, framing the foyer entry beautifully. You’ll adore your kitchen setup with gorgeous granite, subway tile backsplash, ample cabinets, pantry space, and a vast center island that will take you from prep to serving! There’s also a perfect spot for that coffee bar you’ve been wanting! The sunlit bayed dinette opens to the rear deck for a functional flow. Walls were opened up to unite this space to the family room with a beautiful stone fireplace and access to the sunroom with walls of windows that overlook the nature-rich rear yard. Laundry and a half bath are available on the first while the lower level affords you more space to spread out and enjoy, offering another half bath and an HGTV-worthy wet bar! Upstairs, the spacious primary en suite offers a private bath with a soaking tub and standalone shower. Dual walk-in closets make it so no one has to sacrifice! 3 more bedrooms and a sizeable main bath round out the upstairs. It’s all in the details with all matching switch plates and completely coordinated ceiling fans, interior, and exterior lights! Conscientiously kept and Pinterest-perfect, you’ll benefit from numerous mechanical investments that have been made on your behalf...a full list is available upon request! Your neighbors include Hudson Springs Park, adjacent trails, and sidewalks to town. Consider all of your boxes checked. You’ll be proud to call this home! Agent Owned.
Closed
$575,000
2311 Tyre Dr, Hudson, OH 44236
4beds
3,476sqft
Single Family Residence
Built in 1977
0.67 Acres Lot
$595,700 Zestimate®
$165/sqft
$3,403 Estimated rent
Home value
$595,700
$542,000 - $655,000
$3,403/mo
Zestimate® history
Owner options
List your home for rent
$3,403/mo
Rent Zestimate®
Find your next renter with Zillow Rental Manager. Plus, with online applications, you can quickly screen prospective tenants – for free.
$3,403/mo
Rent Zestimate®
Refinance and save
$3,840/mo
Est. payment
Refinancing to a lower rate could help reduce your monthly payments and save thousands over the life of the loan.
$3,840/mo
Est. payment
Explore your selling options
Work with a Zillow partner agent
Leverage their expertise and Zillow's premium Showcase listings to get your home seen by more buyers.
Get startedList with your own agent
Get your home in front of millions of buyers by listing it on Zillow.
Learn how to do itSell it yourself
Take full control of how buyers see your home on Zillow by listing For Sale by Owner (FSBO).
List your homeWhat's special
Rear deckSubway tile backsplashSpacious primary en suiteFriendly cul-de-sacMatching switch platesSoaking tubWalls of windows
Zillow last checked:
Listing updated:
Listed by:
Jean Reno JeanReno@HowardHanna.com330-958-0513,
Howard Hanna
Bought with:
Haley Serna, 2017004446
Howard Hanna
Source: MLS Now,MLS#: 5132217Originating MLS: Akron Cleveland Association of REALTORS
Facts & features
Interior
Bedrooms & bathrooms
- Bedrooms: 4
- Bathrooms: 4
- Full bathrooms: 3
- 1/2 bathrooms: 1
- Main level bathrooms: 1
Primary bedroom
- Description: Flooring: Carpet
- Level: Second
Bedroom
- Description: Flooring: Carpet
- Level: Second
Bedroom
- Description: Flooring: Carpet
- Level: Second
Bedroom
- Description: Flooring: Carpet
- Level: Second
Dining room
- Description: Flooring: Wood
- Level: First
Family room
- Description: Flooring: Wood
- Level: First
Kitchen
- Description: Flooring: Wood
- Level: First
Laundry
- Description: Flooring: Wood
- Level: First
Living room
- Description: Flooring: Wood
- Level: First
Recreation
- Description: Flooring: Carpet
- Level: Lower
Sunroom
- Description: Flooring: Tile
- Level: First
Heating
- Forced Air, Fireplace(s), Gas
Cooling
- Central Air
Appliances
- Included: Dryer, Dishwasher, Disposal, Microwave, Range, Refrigerator, Washer
- Laundry: Main Level, Laundry Room
Features
- Wet Bar, Eat-in Kitchen, Granite Counters, His and Hers Closets, Kitchen Island, Multiple Closets, Walk-In Closet(s)
- Basement: Full,Finished,Sump Pump
- Number of fireplaces: 1
- Fireplace features: Family Room, Wood Burning
Interior area
- Total structure area: 3,476
- Total interior livable area: 3,476 sqft
- Finished area above ground: 2,674
- Finished area below ground: 802
Property
Parking
- Parking features: Garage
- Garage spaces: 2
Features
- Levels: Two
- Stories: 2
- Patio & porch: Deck, Patio
Lot
- Size: 0.67 Acres
Details
- Parcel number: 3001854
Construction
Type & style
- Home type: SingleFamily
- Architectural style: Colonial
- Property subtype: Single Family Residence
Materials
- Vinyl Siding
- Roof: Asphalt,Fiberglass
Condition
- Year built: 1977
Details
- Warranty included: Yes
Utilities & green energy
- Sewer: Public Sewer
- Water: Public
Community & HOA
Community
- Subdivision: Colony Terrace
HOA
- Has HOA: No
Location
- Region: Hudson
Financial & listing details
- Price per square foot: $165/sqft
- Tax assessed value: $438,130
- Annual tax amount: $8,112
- Date on market: 6/18/2025
- Cumulative days on market: 1 day
- Listing agreement: Exclusive Right To Sell
Price history
| Date | Event | Price |
|---|---|---|
| 8/1/2025 | Sold | $575,000+6.5%$165/sqft |
Source: Public Record Report a problem | ||
| 6/19/2025 | Pending sale | $539,900$155/sqft |
Source: MLS Now #5132217 Report a problem | ||
| 6/18/2025 | Listed for sale | $539,900+45.9%$155/sqft |
Source: MLS Now #5132217 Report a problem | ||
| 7/25/2019 | Sold | $370,000+0%$106/sqft |
Source:  MLS Now #4103377 Report a problem MLS Now #4103377 Report a problem | ||
| 6/26/2019 | Price change | $369,900-3.9%$106/sqft |
Source: Keller Williams Chervenic Realty #4103377 Report a problem | ||
| 6/7/2019 | Listed for sale | $385,000+37.5%$111/sqft |
Source: Keller Williams Chervenic Rlty #4103377 Report a problem | ||
| 4/25/2013 | Sold | $280,000-6.6%$81/sqft |
Source: Public Record Report a problem | ||
| 2/9/2013 | Listed for sale | $299,711+34.4%$86/sqft |
Source: Howard Hanna - Hudson #3381263 Report a problem | ||
| 9/16/1998 | Sold | $223,000$64/sqft |
Source: Public Record Report a problem | ||
Public tax history
| Year | Property taxes | Tax assessment |
|---|---|---|
| 2025 | $7,975 -1.7% | $153,350 |
| 2024 | $8,112 +3.8% | $153,350 |
| 2023 | $7,815 +8.7% | $153,350 +21.9% |
| 2022 | $7,188 -0.2% | $125,829 |
| 2021 | $7,200 | $125,829 |
| 2020 | -- | $125,829 +24.5% |
| 2019 | $6,146 +0.4% | $101,063 +0% |
| 2018 | $6,124 +11.2% | $101,060 |
| 2017 | $5,505 | $101,060 +14.6% |
| 2016 | $5,505 | $88,190 |
| 2015 | $5,505 -0.3% | $88,190 |
| 2014 | $5,521 +4.2% | $88,190 +6.8% |
| 2013 | $5,298 -3% | $82,610 |
| 2012 | $5,463 +1.2% | $82,610 0% |
| 2011 | $5,399 +5.9% | $82,615 -6.6% |
| 2010 | $5,098 | $88,456 |
| 2009 | -- | $88,456 |
| 2008 | $5,170 +3.7% | $88,456 +3.5% |
| 2007 | $4,984 +1.3% | $85,478 |
| 2006 | $4,919 +14% | $85,478 |
| 2005 | $4,314 | $85,478 +7.9% |
| 2004 | -- | $79,213 |
| 2003 | $4,440 -5.8% | $79,213 -15.5% |
| 2002 | $4,712 +18.7% | $93,720 +28.2% |
| 2001 | $3,970 -2.8% | $73,115 |
| 2000 | $4,086 | $73,115 |
Find assessor info on the county website
Neighborhood: 44236
Nearby homes
- $507,5004 bd3 ba2.4k sqft2299 Tyre Dr, Hudson, OH 44236Off Market
- $550,0005 bd3 ba3.1k sqft2308 Glenn Echo Dr, Hudson, OH 44236Sold
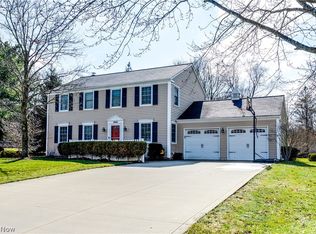
- $514,1004 bd4 ba2.5k sqft2301 Tyre Dr, Hudson, OH 44236Off Market
- $130,560-- bd-- ba-- sqftTyre Dr, Hudson, OH 44236Off Market
- $453,9004 bd2 ba2k sqft2294 Glenn Echo Dr, Hudson, OH 44236Off Market
- $424,8004 bd2 ba1.8k sqft6911 Bauley Dr, Hudson, OH 44236Off Market
- $476,7004 bd4 ba2k sqft2280 Glenn Echo Dr, Hudson, OH 44236Off Market
- $49,2004 bd3 ba2.4k sqft2291 Tyre Dr, Hudson, OH 44236Sold
Nearby schools
GreatSchools rating
- NAMcDowell Early Learning SchoolGrades: PK-KDistance: 0.3 mi
- 9/10Hudson Middle SchoolGrades: 6-8Distance: 0.8 mi
- 10/10Hudson High SchoolGrades: 9-12Distance: 0.5 mi
Schools provided by the listing agent
- District: Hudson CSD - 7708
Source: MLS Now. This data may not be complete. We recommend contacting the local school district to confirm school assignments for this home.
Get a cash offer in 3 minutes
Find out how much your home could sell for in as little as 3 minutes with a no-obligation cash offer.
Estimated market value
$595,700
Get a cash offer in 3 minutes
Find out how much your home could sell for in as little as 3 minutes with a no-obligation cash offer.
Estimated market value
$595,700
- Ohio
- Summit County
- Hudson
- 44236
- 2311 Tyre Dr
Nearby cities
Nearby zip codes
Other Hudson Topics
