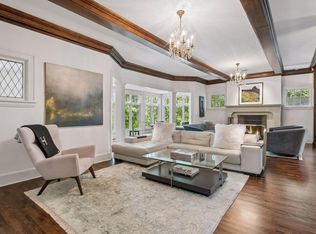
Experience refined condominium living in the heart of Minneapolis’ coveted East Isles neighborhood, where timeless architectural character meets sophisticated modern comfort. This beautifully converted duplex offers approximately 2,600+ square feet of gracious one-level living, showcasing high ceilings, refinished hardwood floors, rich original woodwork, and elegant turn-of-the-century craftsmanship throughout. A newly updated arched entrance and contemporary front door create a striking first impression, framed by lush landscaping, seasonal blooms, and mature canopy trees. Inside, the thoughtfully designed floor plan includes three full bathrooms, main-floor laundry, and two ensuite bedrooms, including an expansive owner’s suite with a walk-in closet and beautifully remodeled private bath. The airy kitchen is appointed with crisp white cabinetry, granite countertops, a center island, and a gas range, ideal for both everyday living and effortless entertaining. Unwind in the 25-foot sunroom, where eastern exposure fills the space with natural light and frames serene morning views. Additional conveniences include abundant storage, a private secured basement storage room, a two-car attached garage, and an extended driveway for additional off-street parking—all within one of Minneapolis’ most desirable residential enclaves.
Pending
$699,900
2308 Humboldt Ave S, Minneapolis, MN 55405
3beds
2,668sqft
(CC) Two Unit
Built in 1912
-- sqft lot
$-- Zestimate®
$262/sqft
$-- HOA
What's special
Center islandRefinished hardwood floorsSophisticated modern comfortTwo-car attached garageTimeless architectural characterRich original woodworkSerene morning views
- 27 days |
- 1,420 |
- 83 |
Likely to sell faster than
Zillow last checked:
Listing updated:
Listed by:
Ben Ganje + Partners 651-442-6161,
Lakes Sotheby's International Realty,
Erin R Habedank 952-217-7632
Source: NorthstarMLS as distributed by MLS GRID,MLS#: 7093286
Facts & features
Interior
Bedrooms & bathrooms
- Bedrooms: 3
- Bathrooms: 3
- Full bathrooms: 3
Bedroom
- Level: Main
- Area: 546 Square Feet
- Dimensions: 26x21
Bedroom 2
- Level: Main
- Area: 187 Square Feet
- Dimensions: 17x11
Bedroom 3
- Level: Main
- Area: 187 Square Feet
- Dimensions: 17x11
Dining room
- Level: Main
- Area: 320 Square Feet
- Dimensions: 20x16
Kitchen
- Level: Main
- Area: 208 Square Feet
- Dimensions: 16x13
Laundry
- Level: Main
- Area: 66 Square Feet
- Dimensions: 11x06
Living room
- Level: Main
- Area: 480 Square Feet
- Dimensions: 30x16
Sun room
- Level: Main
- Area: 250 Square Feet
- Dimensions: 25x10
Heating
- Forced Air
Cooling
- Central Air
Appliances
- Included: Dishwasher, Disposal, Dryer, Microwave, Range, Refrigerator, Washer
- Laundry: Laundry Room, Main Level, In Unit
Features
- Basement: Block,Drain Tiled,Full,Storage Space,Sump Pump,Unfinished
- Number of fireplaces: 1
- Fireplace features: Brick, Gas, Living Room
Interior area
- Total structure area: 2,668
- Total interior livable area: 2,668 sqft
- Finished area above ground: 2,668
- Finished area below ground: 0
Video & virtual tour
Property
Parking
- Total spaces: 2
- Parking features: Assigned, Attached, Concrete, Garage Door Opener, Insulated Garage
- Attached garage spaces: 2
- Has uncovered spaces: Yes
- Details: Garage Dimensions (20x18)
Accessibility
- Accessibility features: None
Features
- Levels: One
- Stories: 1
- Patio & porch: Patio
Lot
- Size: 7,710 Square Feet
- Dimensions: 50 x 155
- Features: Near Public Transit, Tree Coverage - Medium
Details
- Foundation area: 2668
- Parcel number: 3302924210104
- Zoning description: Residential-Single Family
Construction
Type & style
- Home type: Condo
- Property subtype: (CC) Two Unit
- Attached to another structure: Yes
Materials
- Roof: Age 8 Years or Less
Condition
- New construction: No
- Year built: 1912
Utilities & green energy
- Electric: Power Company: Xcel Energy
- Gas: Natural Gas
- Sewer: City Sewer/Connected
- Water: City Water/Connected
Community & HOA
Community
- Subdivision: Cic 0797 2308 Humboldt Ave S
HOA
- Has HOA: No
- Amenities included: In-Ground Sprinkler System, Patio
- Services included: Maintenance Structure, Hazard Insurance, Lawn Care, Maintenance Grounds, Sanitation, Sewer, Snow Removal
- HOA name: Self Managed
Location
- Region: Minneapolis
Financial & listing details
- Price per square foot: $262/sqft
- Tax assessed value: $624,000
- Annual tax amount: $10,057
- Date on market: 6/19/2026
- Cumulative days on market: 28 days
- Road surface type: Paved
Estimated market value
Not available
Estimated sales range
Not available
Not available
Price history
| Date | Event | Price |
|---|---|---|
| 7/7/2026 | Pending sale | $699,900$262/sqft |
Source:  NorthstarMLS as distributed by MLS GRID #7093286 Report a problem NorthstarMLS as distributed by MLS GRID #7093286 Report a problem | ||
| 6/19/2026 | Listed for sale | $699,900+16.7%$262/sqft |
Source: NorthstarMLS as distributed by MLS GRID #7093286 Report a problem | ||
| 9/1/2021 | Listing removed | -- |
Source: Zillow Rental Manager Report a problem | ||
| 8/25/2021 | Listed for rent | $3,895+30.1%$1/sqft |
Source: Zillow Rental Manager Report a problem | ||
| 10/2/2020 | Listing removed | $2,995$1/sqft |
Source: Coldwell Banker Realty #5650982 Report a problem | ||
| 9/19/2020 | Price change | $2,995-14.4%$1/sqft |
Source: Coldwell Banker Realty #5650982 Report a problem | ||
| 9/3/2020 | Price change | $3,500-2.8%$1/sqft |
Source: Coldwell Banker Realty #5650982 Report a problem | ||
| 6/10/2020 | Listed for rent | $3,600$1/sqft |
Source: Owner Report a problem | ||
| 9/29/2017 | Sold | $600,000-4%$225/sqft |
Source: NorthstarMLS as distributed by MLS GRID #4855219 Report a problem | ||
| 7/18/2017 | Pending sale | $625,000$234/sqft |
Source: Edina Realty, Inc., a Berkshire Hathaway affiliate #4855219 Report a problem | ||
| 7/18/2017 | Listed for sale | $625,000+58.2%$234/sqft |
Source: Edina Realty, Inc., a Berkshire Hathaway affiliate #4855219 Report a problem | ||
| 6/15/2000 | Sold | $395,000+36.2%$148/sqft |
Source: Public Record Report a problem | ||
| 12/16/1997 | Sold | $290,000$109/sqft |
Source: Public Record Report a problem | ||
| 10/1/1997 | Sold | $290,000+70.6%$109/sqft |
Source: Agent Provided Report a problem | ||
| 8/20/1996 | Sold | $170,000$64/sqft |
Source: Public Record Report a problem | ||
| 6/4/1996 | Sold | $170,000+70%$64/sqft |
Source: Public Record Report a problem | ||
| 4/5/1996 | Sold | $100,000$37/sqft |
Source: Public Record Report a problem | ||
Public tax history
| Year | Property taxes | Tax assessment |
|---|---|---|
| 2025 | $9,666 +9.7% | $624,000 |
| 2024 | $8,812 -6.1% | $624,000 -3.1% |
| 2023 | $9,385 -3.7% | $644,000 -4.6% |
| 2022 | $9,748 +11.5% | $675,000 +1.4% |
| 2021 | $8,741 -7.6% | $666,000 +6.6% |
| 2020 | $9,463 +8.3% | $625,000 |
| 2019 | $8,741 -7.6% | $625,000 +5.8% |
| 2018 | $9,463 +11.6% | $591,000 +14.9% |
| 2017 | $8,476 +5.8% | $514,500 +4.8% |
| 2016 | $8,012 +2.1% | $491,000 +5% |
| 2015 | $7,844 +0.1% | $467,500 |
| 2014 | $7,835 -4.4% | $467,500 +3% |
| 2013 | $8,198 -7.7% | $454,000 -10% |
| 2012 | $8,887 -1.5% | $504,500 -5% |
| 2011 | $9,020 +7.5% | $531,000 -5% |
| 2010 | $8,388 -1.1% | $559,000 |
| 2009 | $8,481 +34.6% | $559,000 +26.5% |
| 2006 | $6,301 +9.7% | $441,800 +15% |
| 2005 | $5,743 +10.3% | $384,200 +16.9% |
| 2004 | $5,209 +16.1% | $328,600 +16.8% |
| 2002 | $4,487 -54.9% | $281,400 |
| 2001 | $9,944 | -- |
Find assessor info on the county website
Monthly payment
Est. payment
Payment breakdown
Explore the cost of this home by adjusting the details. Changes won't be saved.Climate risks
Neighborhood: East Isles
Nearby schools
GreatSchools rating
- 6/10Kenwood Elementary SchoolGrades: K-5Distance: 0.5 mi
- 1/10Anwatin Middle Com & Spanish D IGrades: 6-8Distance: 1.4 mi
- 3/10North Academy Senior HighGrades: 9-12Distance: 2.4 mi
- $1,150,0004 bd3 ba4.3k sqft2310 Humboldt Ave S, Minneapolis, MN 55405For Sale
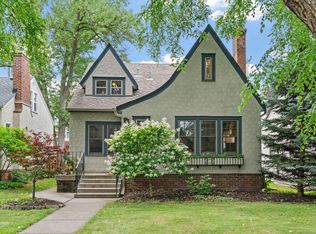
- $595,5004 bd3 ba2.5k sqft2312 Humboldt Ave S, Minneapolis, MN 55405Off Market
- $1,000,1005 bd5 ba3.3k sqft2304 Humboldt Ave S, Minneapolis, MN 55405Off Market
- $969,0004 bd5 ba3k sqft2316 Humboldt Ave S, Minneapolis, MN 55405Off Market
- $942,3006 bd4 ba3.7k sqft2300 Humboldt Ave S, Minneapolis, MN 55405Off Market
- $1,199,0005 bd4 ba4.1k sqft2320 Humboldt Ave S, Minneapolis, MN 55405Pending
- $929,9005 bd2 ba3.6k sqft2220 Humboldt Ave S, Minneapolis, MN 55405Off Market
- $--2 bd2 ba-- sqft2309 Irving Ave S #1, Minneapolis, MN 55405Off Market
A local agent can set up tours, give advice and negotiate with sellers.
Similar homes
- $720,0004 bd3 ba2.2k sqft5109 Abbott Ave S, Minneapolis, MN 55410For Sale

 MLS ID #7111062, Stephanie Chandler Group, Compass. NorthstarMLS as distributed by MLS GRID
 - $680,0003 bd3 ba2.2k sqft5315 Abbott Ave S, Minneapolis, MN 55410For Sale
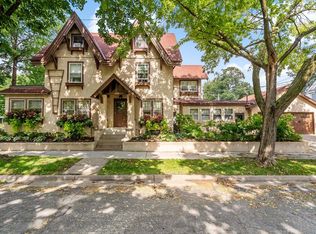
 MLS ID #7106822, Ryan M Platzke, Coldwell Banker Realty - Southwest Regional. NorthstarMLS as distributed by MLS GRID
 - $699,0003 bd3 ba1.9k sqft2790 Dean Pkwy, Minneapolis, MN 55416For Sale
 MLS ID #7011826, Ryan Luthi, Jason Mitchell Group. NorthstarMLS as distributed by MLS GRID
 - $725,0004 bd4 ba3.3k sqft1470 35th St W, Minneapolis, MN 55408For Sale
 MLS ID #7021737, Kate Wall, Coldwell Banker Realty - Lakes. NorthstarMLS as distributed by MLS GRID
 - $649,9003 bd2 ba1.9k sqft4818 Dupont Ave S, Minneapolis, MN 55419For SaleMLS ID #7103699, Michael James Seebinger, DRG. NorthstarMLS as distributed by MLS GRID
- $995,0003 bd3 ba2.6k sqft747 Kenwood Pkwy, Minneapolis, MN 55403For SaleMLS ID #7106175, Bruce C Erickson, Compass. NorthstarMLS as distributed by MLS GRID
- $699,9003 bd3 ba2.6k sqft1843 Highland Pkwy, Saint Paul, MN 55116For SaleMLS ID #7109140, Leah R Drury - MSP Nest Team, Compass. NorthstarMLS as distributed by MLS GRID
- $765,0004 bd3 ba2.5k sqft4436 Zenith Ave S, Minneapolis, MN 55410For SaleMLS ID #7037289, Noel Krueger, Edina Realty, Inc.. NorthstarMLS as distributed by MLS GRID
- $695,0003 bd2 ba1.9k sqft5252 Drew Ave S, Minneapolis, MN 55410For SaleMLS ID #7094460, Hadley Hornig, Call It Closed International Realty. NorthstarMLS as distributed by MLS GRID
- $650,0006 bd2 ba2.1k sqft5053 Penn Ave S, Minneapolis, MN 55419For SaleMLS ID #7100786, Kari M Lundin, Keller Williams Realty Integrity. NorthstarMLS as distributed by MLS GRID
- $749,9004 bd3 ba1.8k sqft2919 W 47th St, Minneapolis, MN 55410For SaleMLS ID #7098834, Aaron R Schumm, Reimagine Real Estate. NorthstarMLS as distributed by MLS GRID
- $850,0003 bd3 ba2.8k sqft2720 Sunset Blvd, Minneapolis, MN 55416For SaleMLS ID #7084230, Paul Begich, Compass. NorthstarMLS as distributed by MLS GRID
- $624,9003 bd2 ba1.9k sqft2715 Robbins St, Minneapolis, MN 55410For SaleMLS ID #7091210, Maria Ousky Palmer, Edina Realty, Inc.. NorthstarMLS as distributed by MLS GRID
- $799,9005 bd2 ba2.8k sqft4453 Zenith Ave S, Minneapolis, MN 55410For SaleMLS ID #7099754, Joe S Maselter, Fuze Real Estate. NorthstarMLS as distributed by MLS GRID
- $775,0004 bd2 ba2.3k sqft2911 W 54th St, Minneapolis, MN 55410For SaleMLS ID #7094995, Ellyn Sternberg, Edina Realty, Inc.. NorthstarMLS as distributed by MLS GRID
- $439,9003 bd2 ba1.6k sqft253 Washburn Ave N, Minneapolis, MN 55405For SaleMLS ID #7086531, Alexander D Boylan, eXp Realty. NorthstarMLS as distributed by MLS GRID
- $625,0003 bd2 ba2k sqft5544 Logan Ave S, Minneapolis, MN 55419For SaleMLS ID #7079307, The Monson and Larson Group, RE/MAX Results. NorthstarMLS as distributed by MLS GRID
- $650,0003 bd3 ba2.4k sqft1801 Wellesley Ave, Saint Paul, MN 55105For SaleMLS ID #7087570, Alexandra Dela, RE/MAX Results. NorthstarMLS as distributed by MLS GRID
- $450,0003 bd3 ba2.3k sqft4605 Portland Ave, Minneapolis, MN 55407For SaleMLS ID #7061095, Rita M Marr Gehrke, Coldwell Banker Realty - Southwest Regional. NorthstarMLS as distributed by MLS GRID
- $530,0003 bd2 ba2.1k sqft5309 Xerxes Ave S, Minneapolis, MN 55410For SaleMLS ID #7107164, Mitchel Herian, Kris Lindahl Real Estate. NorthstarMLS as distributed by MLS GRID
