Enjoy lakeside living in one of Minneapolis’ most beloved neighborhoods. Located just two blocks from Lake of the Isles, this fully renovated East Isles residence blends timeless 1906 architecture with thoughtful modern updates throughout. Set on a large corner lot, the home offers 5 bedrooms, 4 bathrooms, over 4,000 finished square feet, and flexible spaces designed for everyday living, entertaining, and hosting with ease.
The main level features refinished hardwood floors, crisp millwork, bright natural light, and defined yet connected living spaces. The living room is anchored by custom built-ins and an electric fireplace, while the dining room offers a built-in bar and leaded glass details that honor the home’s original character. The kitchen is a true centerpiece with rich cabinetry, quartz surfaces, center island, statement hood, double wall ovens, gas cooktop, added pantry, and a sunny breakfast nook with bay window seating. A newly positioned powder room and updated 3-season porch add comfort and function.
The second level includes three bedrooms, a fully renovated bath, refinished hardwood floors, new bedroom carpet, and a spacious family room with electric fireplace, wet bar, and access to a large covered private balcony. The private primary suite occupies its own level with a spa-inspired ensuite featuring a double vanity, freestanding soaking tub, marble floors, oversized glass shower, and polished brass fixtures.
The finished basement expands the home’s versatility with an additional bedroom, updated 3/4 bath, spacious family room, laundry room, private exterior entrance, and potential for guest quarters or future separate living space. With a new HVAC system, newer roof, all new windows, updated flooring, and a large 3-car detached garage, the major work has been done. With improved pricing and immediate possession available, this is a rare opportunity to move into East Isles and enjoy the home, the lifestyle, and the lake.
Schedule your private showing and experience the space, setting, and lifestyle this East Isles home offers!
Closed
$1,100,000
2320 Humboldt Ave S, Minneapolis, MN 55405
5beds
4,132sqft
Single Family
Built in 1906
7,840 Square Feet Lot
$1,100,100 Zestimate®
$266/sqft
$4,884 Estimated rent
Home value
$1,100,100
$1.02M - $1.18M
$4,884/mo
Zestimate® history
Owner options
List your home for rent
$4,884/mo
Rent Zestimate®
Find your next renter with Zillow Rental Manager. Plus, with online applications, you can quickly screen prospective tenants – for free.
$4,884/mo
Rent Zestimate®
Refinance and save
$5,723/mo
Est. payment
Refinancing to a lower rate could help reduce your monthly payments and save thousands over the life of the loan.
$5,723/mo
Est. payment
Explore your selling options
Work with a Zillow partner agent
Leverage their expertise and Zillow's premium Showcase listings to get your home seen by more buyers.
Get startedList with your own agent
Get your home in front of millions of buyers by listing it on Zillow.
Learn how to do itSell it yourself
Take full control of how buyers see your home on Zillow by listing For Sale by Owner (FSBO).
List your homeWhat's special
Center islandRefinished hardwood floorsUpdated flooringSpa-inspired ensuiteMarble floorsBright natural lightNew bedroom carpet
Zillow last checked:
Listing updated:
Listed by:
Renae Browley 612-445-6069,
National Realty Guild
Bought with:
Meaghan Nelson
Blue Harbor Group
Source: NorthstarMLS as distributed by MLS GRID,MLS#: 7081518
Facts & features
Interior
Bedrooms & bathrooms
- Bedrooms: 5
- Bathrooms: 4
- Full bathrooms: 2
- 3/4 bathrooms: 1
- 1/2 bathrooms: 1
Bedroom
- Level: Second
- Area: 130 Square Feet
- Dimensions: 10x13
Bedroom 2
- Level: Second
- Area: 195 Square Feet
- Dimensions: 13x15
Bedroom 3
- Level: Second
- Area: 169 Square Feet
- Dimensions: 13x13
Bedroom 4
- Level: Third
- Area: 216 Square Feet
- Dimensions: 27x8
Bedroom 5
- Level: Basement
- Area: 110 Square Feet
- Dimensions: 10x11
Dining room
- Level: Main
- Area: 208 Square Feet
- Dimensions: 16x13
Family room
- Level: Second
- Area: 234 Square Feet
- Dimensions: 9x26
Foyer
- Level: Main
- Area: 117 Square Feet
- Dimensions: 9x13
Informal dining room
- Level: Main
- Area: 117 Square Feet
- Dimensions: 9x13
Kitchen
- Level: Main
- Area: 169 Square Feet
- Dimensions: 13x13
Laundry
- Level: Basement
- Area: 70 Square Feet
- Dimensions: 14x5
Living room
- Level: Main
- Area: 264 Square Feet
- Dimensions: 12x22
Other
- Level: Main
- Area: 18 Square Feet
- Dimensions: 3x6
Porch
- Level: Main
- Area: 216 Square Feet
- Dimensions: 27x8
Recreation room
- Level: Basement
- Area: 252 Square Feet
- Dimensions: 14x18
Sitting room
- Level: Third
- Area: 130 Square Feet
- Dimensions: 10x13
Utility room
- Level: Third
- Area: 130 Square Feet
- Dimensions: 10x13
Utility room
- Level: Basement
- Area: 108 Square Feet
- Dimensions: 12x9
Walk in closet
- Level: Third
- Area: 80 Square Feet
- Dimensions: 8x10
Heating
- Forced Air
Cooling
- Central Air
Appliances
- Included: Cooktop, Dishwasher, Double Oven, Dryer, Exhaust Fan, Gas Water Heater, Microwave, Refrigerator, Stainless Steel Appliance(s), Wall Oven, Washer
- Laundry: In Basement, Gas Dryer Hookup, Washer Hookup
Features
- Basement: Daylight,Egress Window(s),Finished,Full,Owner Access,Storage Space,Tile Shower
- Number of fireplaces: 2
- Fireplace features: Electric
Interior area
- Total structure area: 4,753
- Total interior livable area: 4,132 sqft
- Finished area above ground: 3,311
- Finished area below ground: 821
Property
Parking
- Total spaces: 3
- Parking features: Detached Garage, Concrete
- Garage spaces: 3
Accessibility
- Accessibility features: None
Features
- Levels: More Than 2 Stories
- Patio & porch: Covered, Enclosed, Front Porch, Glass Enclosed, Patio, Porch
- Pool features: None
- Fencing: Partial,Wood
Lot
- Size: 7,840 Square Feet
- Dimensions: 50 x 155
- Features: Corner Lot
Details
- Foundation area: 1397
- Parcel number: 3302924210076
- Zoning description: Residential-Single Family
Construction
Type & style
- Home type: SingleFamily
- Property subtype: Single Family
Materials
- Roof: Age 8 Years or Less
Condition
- New construction: No
- Year built: 1906
Utilities & green energy
- Electric: Circuit Breakers
- Gas: Natural Gas
- Sewer: City Sewer/Connected
- Water: City Water/Connected
Community & HOA
Community
- Subdivision: Lake Of The Isles Add
HOA
- Has HOA: No
Location
- Region: Minneapolis
Financial & listing details
- Price per square foot: $266/sqft
- Tax assessed value: $803,800
- Annual tax amount: $13,034
- Date on market: 5/29/2026
- Cumulative days on market: 151 days
- Road surface type: Paved
Price history
| Date | Event | Price |
|---|---|---|
| 7/20/2026 | Sold | $1,100,000-8.3%$266/sqft |
Source:  NorthstarMLS as distributed by MLS GRID #7081518 Report a problem NorthstarMLS as distributed by MLS GRID #7081518 Report a problem | ||
| 7/9/2026 | Pending sale | $1,199,000$290/sqft |
Source: NorthstarMLS as distributed by MLS GRID #7081518 Report a problem | ||
| 6/25/2026 | Price change | $1,199,000-5.2%$290/sqft |
Source: NorthstarMLS as distributed by MLS GRID #7081518 Report a problem | ||
| 5/29/2026 | Listed for sale | $1,265,000-2.7%$306/sqft |
Source: NorthstarMLS as distributed by MLS GRID #7081518 Report a problem | ||
| 5/27/2026 | Listing removed | $1,299,900$315/sqft |
Source: NorthstarMLS as distributed by MLS GRID #7013462 Report a problem | ||
| 4/24/2026 | Price change | $1,299,900-2.5%$315/sqft |
Source: NorthstarMLS as distributed by MLS GRID #7013462 Report a problem | ||
| 3/24/2026 | Price change | $1,333,500-3.4%$323/sqft |
Source: NorthstarMLS as distributed by MLS GRID #7013462 Report a problem | ||
| 3/11/2026 | Price change | $1,379,900-1.4%$334/sqft |
Source: NorthstarMLS as distributed by MLS GRID #7013462 Report a problem | ||
| 2/5/2026 | Listed for sale | $1,400,000+159.3%$339/sqft |
Source: NorthstarMLS as distributed by MLS GRID #7013462 Report a problem | ||
| 7/29/2025 | Sold | $540,000-10%$131/sqft |
Source: NorthstarMLS as distributed by MLS GRID #6741428 Report a problem | ||
| 6/23/2025 | Listed for sale | $600,000+1150%$145/sqft |
Source: NorthstarMLS as distributed by MLS GRID #6741428 Report a problem | ||
| 9/21/1998 | Sold | $48,000$12/sqft |
Source: Public Record Report a problem | ||
Public tax history
| Year | Property taxes | Tax assessment |
|---|---|---|
| 2025 | $11,120 +5.6% | $803,800 +12.7% |
| 2024 | $10,526 +6% | $713,000 -5.9% |
| 2023 | $9,927 -5.3% | $758,000 +6% |
| 2022 | $10,487 +3.4% | $715,000 +0.6% |
| 2021 | $10,137 -7.5% | $711,000 +0.1% |
| 2020 | $10,955 +8.1% | $710,500 |
| 2019 | $10,137 -7.5% | $710,500 +10% |
| 2018 | $10,955 +25.9% | $646,000 +22.1% |
| 2017 | $8,704 +9.9% | $529,000 +5% |
| 2016 | $7,921 +3% | $504,000 +2.6% |
| 2015 | $7,689 -1.8% | $491,000 +15% |
| 2014 | $7,832 +13.4% | $427,000 +5% |
| 2013 | $6,909 -2.4% | $406,500 -4.5% |
| 2012 | $7,079 -11.7% | $425,500 -15% |
| 2011 | $8,014 +6.2% | $500,500 -5.6% |
| 2010 | $7,546 | $530,000 |
Find assessor info on the county website
Neighborhood: East Isles
Nearby homes
- $959,8004 bd5 ba3k sqft2316 Humboldt Ave S, Minneapolis, MN 55405Off Market
- $596,6004 bd3 ba2.5k sqft2312 Humboldt Ave S, Minneapolis, MN 55405Off Market
- $704,0003 bd3 ba2.6k sqft1514 24th St W, Minneapolis, MN 55405Off Market
- $746,5003 bd3 ba2.6k sqft1514 W 24th St, Minneapolis, MN 55405Off Market
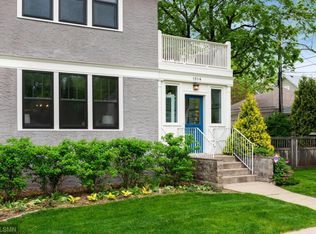
- $---- bd-- ba-- sqft1516 W 24th St, Minneapolis, MN 55405Off Market
- $785,0004 bd3 ba3.5k sqft1516 W 24th St #1516, Minneapolis, MN 55405Off Market
- $1,150,00010 bd5 ba7k sqft2400 Humboldt Ave S, Minneapolis, MN 55405Off Market
- $679,9003 bd3 ba2.6k sqft2308 Humboldt Ave S, Minneapolis, MN 55405Sold
Nearby schools
GreatSchools rating
- 6/10Kenwood Elementary SchoolGrades: K-5Distance: 0.5 mi
- 1/10Anwatin Middle Com & Spanish D IGrades: 6-8Distance: 1.4 mi
- 3/10North Academy Senior HighGrades: 9-12Distance: 2.4 mi
Get a cash offer in 3 minutes
Find out how much your home could sell for in as little as 3 minutes with a no-obligation cash offer.
Estimated market value
$1,100,100
Get a cash offer in 3 minutes
Find out how much your home could sell for in as little as 3 minutes with a no-obligation cash offer.
Estimated market value
$1,100,100
- Minnesota
- Hennepin County
- Minneapolis
- 55405
- East Isles
- 2320 Humboldt Ave S
Nearby cities
Nearby neighborhoods
Nearby zip codes
Other Minneapolis Topics
