Skip main navigation
Off market
  • $916,700

    2308 Kelbrook Ct, Oviedo, FL 32765

    5beds
    4,222sqft
    SingleFamily
    Built in 2014
    9,234 Square Feet Lot
    $916,700 Zestimate®
    $217/sqft
    $4,892 Estimated rent

    Home value

    $916,700

    $871,000 - $963,000

    $4,892/mo

    Zestimate® history
    Loading
    Loading...

    Owner options

    List your home for rent

    $4,892/mo

    Rent Zestimate®

    Find your next renter with Zillow Rental Manager. Plus, with online applications, you can quickly screen prospective tenants – for free.

    Learn more

    $4,892/mo

    Rent Zestimate®

    Refinance and save

    $6,136/mo

    Est. payment

    Refinancing to a lower rate could help reduce your monthly payments and save thousands over the life of the loan.

    See today's rates

    $6,136/mo

    Est. payment

    Explore your selling options

    Work with a Zillow partner agent

    Leverage their expertise and Zillow's premium Showcase listings to get your home seen by more buyers.

    Get started

    List with your own agent

    Get your home in front of millions of buyers by listing it on Zillow.

    Learn how to do it

    Sell it yourself

    Take full control of how buyers see your home on Zillow by listing For Sale by Owner (FSBO).

    List your home

    What's special

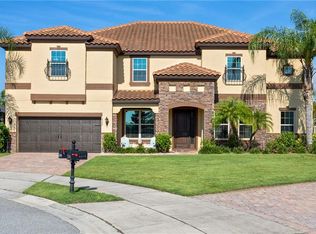
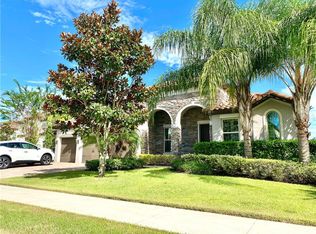
    A beautifully landscaped yard, stunning stone facing, and a brick-paved porch welcome you to this two-story home located at the end of a cul-de-sac in a beautiful private gated community. A three-car tandem garage completes the front of this extremely ENERGY EFFICIENT home. Large wooden doors welcome you into a foyer that is spacious with soaring two-story ceilings. The front door is flanked by the formal dining room and formal living room, both complete with plantation shutters and upgraded light fixtures. An arched doorway leads into a gourmet kitchen that features high-end cabinetry, granite counter, cook-top stove, double built-in ovens, closet pantry, and upgraded appliances. French doors with plantation shutters lead you out to a covered patio. A breakfast bar in the kitchen overlooks the spacious family room space. Large, high-end tiles lead from the front of the home all the way to the back for easy maintenance and clean up. Beautiful wrought iron stair design showcases a gorgeous dark wood stairway up to the second floor. The ground floor features a large bonus room, which could serve as an extra bedroom or office. A guest bedroom and cabana bath are located on the ground floor. On the second story, the home boasts a spectacular master suite. The master bath has his-and-her split vanities, high-end cabinetry, large soaking tub, and HUGE walk-in closet. All bedrooms feature walk-in closets and ample space. A spacious bonus room, windowless theatre room, and laundry room round off the second story.

    This property is off market, which means it's not currently listed for sale or rent on Zillow. This may be different from what's available on other websites or public sources.
    Facts & features

    Interior

    Bedrooms & bathrooms
    • Bedrooms: 5
    • Bathrooms: 4
    • Full bathrooms: 4
    Heating
    • Other
    Cooling
    • Central
    Appliances
    • Included: Dishwasher, Microwave, Refrigerator
    Features
    • Flooring: Tile, Carpet
    Interior area
    • Total interior livable area: 4,222 sqft

    Property

    Parking
    • Parking features: Carport, Garage - Attached
    Features
    • Exterior features: Stone, Stucco
    Lot
    • Size: 9,234 Square Feet
    Details
    • Parcel number: 36213150200000120

    Construction

    Type & style
    • Home type: SingleFamily
    Materials
    • masonry
    • Foundation: Footing
    • Roof: Tile
    Condition
    • Year built: 2014

    Community & HOA

    HOA
    • Has HOA: Yes
    • HOA fee: $80 monthly
    Location
    • Region: Oviedo

    Financial & listing details

    • Price per square foot: $217/sqft
    • Tax assessed value: $746,068
    • Annual tax amount: $7,719

    Price history

    DateEventPrice
    5/17/2016Sold$515,000-1.9%$122/sqft
    Source: Public Record Report a problem
    5/8/2016Pending sale$525,000$124/sqft
    Source: KELLER WILLIAMS ADVANTAGE RLTY #O5416986 Report a problem
    1/29/2016Listed for sale$525,000+12.9%$124/sqft
    Source: KELLER WILLIAMS ADVANTAGE RLTY #O5416986 Report a problem
    12/30/2014Sold$465,000$110/sqft
    Source: Public Record Report a problem

    Public tax history

    YearProperty taxesTax assessment
    2025$7,719 +11%$582,851 +2.9%
    2024$6,953 +2.4%$566,425 +3%
    2023$6,787 +2.5%$549,927 +3%
    2022$6,625 -3.2%$533,910 +3%
    2021$6,846 +0.7%$518,359 +1.4%
    2020$6,800 +2.3%$511,202 +3.7%
    2019$6,647 $493,094 +7.9%
    2018$6,647 +7%$457,158 +2.1%
    2017$6,213 +0.4%$447,755 -0.3%
    2016$6,188 +3.5%$449,315 +8.4%
    2015$5,981 $414,599 +405.6%
    2014$5,981 $82,000
    Find assessor info on the county website

    Neighborhood: 32765

    Nearby schools

    GreatSchools rating
    Schools provided by the listing agent
    • Elementary: Carillon Elementary
    • High: Hagerty High

    Source: The MLS. This data may not be complete. We recommend contacting the local school district to confirm school assignments for this home.

    Get a cash offer in 3 minutes
    Find out how much your home could sell for in as little as 3 minutes with a no-obligation cash offer.
    Estimated market value
    $916,700
    Get a cash offer in 3 minutes
    Find out how much your home could sell for in as little as 3 minutes with a no-obligation cash offer.
    Estimated market value
    $916,700