Skip main navigation
Off market
  • $742,300

    2314 Kelbrook Ct, Oviedo, FL 32765

    4beds
    3,039sqft
    Single Family Residence
    Built in 2014
    10,720 Square Feet Lot
    $742,300 Zestimate®
    $244/sqft
    $4,054 Estimated rent

    Home value

    $742,300

    $705,000 - $779,000

    $4,054/mo

    Zestimate® history
    Loading
    Loading...

    Owner options

    List your home for rent

    $4,054/mo

    Rent Zestimate®

    Find your next renter with Zillow Rental Manager. Plus, with online applications, you can quickly screen prospective tenants – for free.

    Learn more

    $4,054/mo

    Rent Zestimate®

    Refinance and save

    $4,980/mo

    Est. payment

    Refinancing to a lower rate could help reduce your monthly payments and save thousands over the life of the loan.

    See today's rates

    $4,980/mo

    Est. payment

    Explore your selling options

    Work with a Zillow partner agent

    Leverage their expertise and Zillow's premium Showcase listings to get your home seen by more buyers.

    Get started

    List with your own agent

    Get your home in front of millions of buyers by listing it on Zillow.

    Learn how to do it

    Sell it yourself

    Take full control of how buyers see your home on Zillow by listing For Sale by Owner (FSBO).

    List your home

    What's special

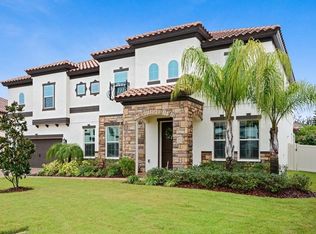
    Price Adjustment! What a great home with a tile roof, loads of stone accents, one story, and upgraded finishes with over 3000 sq ft for a terrific price! This beautiful 4/3/3 executive home is located in a gated community so close to the highly rated Hagerty High School, Carillon Elementary, Seminole State and UCF in one of the best cities in the country to call home, Oviedo! Literally your active teens who play sports or are part of the many clubs in high school, can walk there in minutes. Just a short drive puts you at Oviedo in the park with family activities and events year round, great restaurants and shopping too. This home is simply gorgeous from the moment you walk in the front door to the living/dining combo and private office right off the foyer. There is also a guest suite with full bath off the living/dining and perfect for privacy from the other secondary bedrooms and master suite in this 3 way split plan. The kitchen is stunning, complete with butlers pantry, large walk in pantry for storage, an island large enough for the family to prepare meals, double ovens, and cook top. It's not only gorgeous with it's dark wood cabinetry and granite counters, but it's so functional for the family that loves to cook. There is breakfast bar for quick snacks or homework and a breakfast area off the kitchen and family rooms for casual dining. The family room and breakfast area are perfect for the open space today's families want and features 2 sets of french doors, allowing so much light in and all overlooking the HUGE covered and screened in lanai area and large backyard. A great size laundry/mud room is adjacent to the kitchen as you enter from the enormous 3 car garage, and it's complete with bench and hooks so everyone in the family has a place for their things as they enter the home. The large master suite is truly an oasis at the end of a long day and boasts a great walk in shower, beautiful soaking tub, and dual vanities. Stunning plantation shutters add character to the living spaces and the secondary bedrooms are a great size, and all with walk in closets for your family's storage needs. There is also reclaimed water for taking care of the gorgeous landscaping without costing a fortune in water usage and other energy savings features such as low E vinyl windows, energy efficient spray foam insulation which keeps the attic in the 80's, energy efficient HVAC, water sensing irrigation, water saving plumbing fixtures, programmable thermostat, and dual flush toilets. This home really has it all and the community is truly beautiful and in a location you can't beat so call today! House is currently being marketed for lease as well, if it leases before getting a contract, home will be taken off the market.

    This property is off market, which means it's not currently listed for sale or rent on Zillow. This may be different from what's available on other websites or public sources.
    Originating MLS: West Volusia

    Facts & features

    Interior

    Bedrooms & bathrooms
    • Bedrooms: 4
    • Bathrooms: 3
    • Full bathrooms: 3
    Heating
    • Forced air, Electric
    Cooling
    • Central
    Appliances
    • Included: Dishwasher, Dryer, Garbage disposal, Microwave, Refrigerator, Washer
    • Laundry: Inside, Laundry Room
    Features
    • Ceiling Fans(s), High Ceiling(s), Open Floorplan, Split Bedroom, Stone Counters, Walk-In Closet(s), Solid Wood Cabinets, Kitchen/Family Room Combo, Living Room/Dining Room Combo, Window Treatments
    • Flooring: Tile, Carpet
    • Windows: Low Emissivity Windows, Shutters
    Interior area
    • Structure area source: Public Records
    • Total interior livable area: 3,039 sqft

    Property

    Parking
    • Total spaces: 3
    • Parking features: Garage - Attached
    Features
    • Levels: One
    • Patio & porch: Screened, Front Porch, Rear Porch, Enclosed
    • Exterior features: Stucco, Cement / Concrete
    Lot
    • Size: 10,720 Square Feet
    • Features: Level/Flat, Street Paved, Street Private, Cul-de-sac
    Details
    • Parcel number: 36213150200000110
    • Zoning: R-1A

    Construction

    Type & style
    • Home type: SingleFamily
    • Property subtype: Single Family Residence
    Materials
    • masonry
    • Foundation: Footing
    • Roof: Tile
    Condition
    • Year built: 2014

    Utilities & green energy

    • Sewer: Public Sewer
    • Water: Public
    • Utilities for property: Electricity Connected, Sewer Connected, BB/HS Internet Available, Cable Available, Street Lights, Underground Utilities, Cable Connected, Water Connected
    Green energy
    • Energy efficient items: Thermostat, Insulation, Windows, HVAC, Lighting
    • Indoor air quality: No/Low VOC Paint/Finish
    • Water conservation: Irrigation-Reclaimed Water, Low-Flow Fixtures

    Community & HOA

    Community
    • Security: Secured Garage / Parking, Smoke Detector(s), Security System, Gated Community
    • Subdivision: ELLINGSWORTH
    HOA
    • Has HOA: Yes
    • Amenities included: Gated
    • HOA fee: $122 monthly
    Location
    • Region: Oviedo

    Financial & listing details

    • Price per square foot: $244/sqft
    • Tax assessed value: $644,942
    • Annual tax amount: $6,926
    • Listing terms: Cash, Conventional, VA Loan, Lease Purchase
    • Ownership: Fee Simple

    Price history

    DateEventPrice
    12/22/2020Sold$499,500+0.1%$164/sqft
    Source: Public Record Report a problem
    10/6/2020Listing removed$3,200$1/sqft
    Source: CHARLES RUTENBERG REALTY ORLANDO #O5895446 Report a problem
    10/6/2020Pending sale$499,000$164/sqft
    Source: CHARLES RUTENBERG REALTY ORLANDO #O5872134 Report a problem
    9/29/2020Price change$499,000-4%$164/sqft
    Source: CHARLES RUTENBERG REALTY ORLANDO #O5872134 Report a problem
    9/28/2020Listed for rent$3,200+6.8%$1/sqft
    Source: CHARLES RUTENBERG REALTY ORLANDO #O5895446 Report a problem
    9/28/2020Price change$520,000-1.9%$171/sqft
    Source: CHARLES RUTENBERG REALTY ORLANDO #O5872134 Report a problem
    9/2/2020Listed for sale$530,000$174/sqft
    Source: CHARLES RUTENBERG REALTY ORLANDO #O5872134 Report a problem
    7/8/2020Listing removed$530,000$174/sqft
    Source: CHARLES RUTENBERG REALTY ORLANDO #O5872134 Report a problem
    6/18/2020Listed for sale$530,000+6%$174/sqft
    Source: CHARLES RUTENBERG REALTY ORLANDO #O5872134 Report a problem
    9/14/2018Listing removed$2,995$1/sqft
    Source: CHARLES RUTENBERG REALTY ORLANDO #O5730967 Report a problem
    9/7/2018Price change$2,995-6.4%$1/sqft
    Source: CHARLES RUTENBERG REALTY ORLANDO #O5730967 Report a problem
    9/1/2018Listed for rent$3,200$1/sqft
    Source: CHARLES RUTENBERG REALTY ORLANDO #O5730967 Report a problem
    8/2/2018Listing removed$500,000$165/sqft
    Source: Keller Williams Advantage Realty #O5717169 Report a problem
    7/9/2018Price change$500,000-2.9%$165/sqft
    Source: Keller Williams Advantage Realty #O5717169 Report a problem
    6/28/2018Listed for sale$515,000+17.4%$169/sqft
    Source: KELLER WILLIAMS ADVANTAGE RLTY #O5717169 Report a problem
    8/28/2014Sold$438,500$144/sqft
    Source: Stellar MLS #O5231061 Report a problem

    Public tax history

    YearProperty taxesTax assessment
    2025$6,926 +11.5%$524,854 +2.9%
    2024$6,209 +2.5%$510,062 +3%
    2023$6,059 +15.8%$495,206 +15.1%
    2022$5,234 -4.1%$430,208 +3%
    2021$5,458 -12.1%$417,678 -2.7%
    2020$6,208 +2.6%$429,287 +4.2%
    2019$6,053 $411,895 +18%
    2018$6,053 +29.7%$349,054 +2.1%
    2017$4,665 +0.5%$341,875 +1.4%
    2016$4,643 -1.8%$337,187 +1.4%
    2015$4,727 $332,515 +305.5%
    2014$4,727 $82,000
    Find assessor info on the county website

    Neighborhood: 32765

    Nearby schools

    GreatSchools rating
    Schools provided by the listing agent
    • Elementary: Carillon Elementary
    • Middle: Jackson Heights Middle
    • High: Hagerty High

    Source: The MLS. This data may not be complete. We recommend contacting the local school district to confirm school assignments for this home.

    Get a cash offer in 3 minutes
    Find out how much your home could sell for in as little as 3 minutes with a no-obligation cash offer.
    Estimated market value
    $742,300
    Get a cash offer in 3 minutes
    Find out how much your home could sell for in as little as 3 minutes with a no-obligation cash offer.
    Estimated market value
    $742,300