Skip main navigation
Sold for $435,000
  • $435,000

    2308 NW 156th St, Edmond, OK 73013

    5beds
    3,228sqft
    Single Family Residence
    Built in 2013
    7,200.47 Square Feet Lot
    $438,000 Zestimate®
    $135/sqft
    $2,794 Estimated rent

    Home value

    $438,000

    $416,000 - $460,000

    $2,794/mo

    Zestimate® history
    Loading
    Loading...

    Owner options

    List your home for rent

    $2,794/mo

    Rent Zestimate®

    Find your next renter with Zillow Rental Manager. Plus, with online applications, you can quickly screen prospective tenants – for free.

    Learn more

    $2,794/mo

    Rent Zestimate®

    Refinance and save

    $3,053/mo

    Est. payment

    Refinancing to a lower rate could help reduce your monthly payments and save thousands over the life of the loan.

    See today's rates

    $3,053/mo

    Est. payment

    Explore your selling options

    Work with a Zillow partner agent

    Leverage their expertise and Zillow's premium Showcase listings to get your home seen by more buyers.

    Get started

    List with your own agent

    Get your home in front of millions of buyers by listing it on Zillow.

    Learn how to do it

    Sell it yourself

    Take full control of how buyers see your home on Zillow by listing For Sale by Owner (FSBO).

    List your home

    What's special

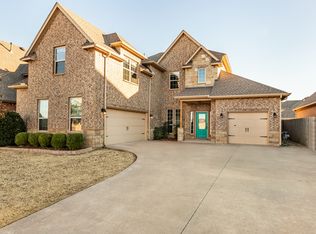
    This expansive 5-bed, 3-bath home with a remarkable 3,228 square feet of living space Is nestled in the heart of a vibrant Edmond community, complete with a sparkling pool, clubhouse, and playground. This home provides the perfect blend of relaxation, entertainment, and convenience. On the main floor, you'll find three generously sized bedrooms, including a luxurious Master Bedroom featuring a spa-like ensuite bathroom and a walk-in closet designed for effortless organization. The large kitchen has a gas cooktop, a vent hood that vents outside the home, double ovens, a microwave, and a large pantry. ample counter space, and a large center island. The open-concept design seamlessly flows into the inviting living area, perfect for entertaining. Upstairs has a dedicated media room, boasting over $20,000 in top-of-the-line upgrades and professional equipment, which transforms movie nights and gaming sessions into extraordinary experiences. A spacious Bonus room can be used as a second living room that is a perfect spot for relaxation or gatherings. Two additional bedrooms and a bathroom upstairs provide ideal spaces for guests. The vibrant community is located within the best school system in the metro area, and this exceptional home's location is truly unmatched. It is close to schools, shopping, dining, and major highways, providing the perfect platform for an active and fulfilling lifestyle.

    Zillow last checked:

    Listing updated:

    Listed by:

    Paul Henrion 405-973-7357,

    McGraw REALTORS (BO)

    Bought with:

    Tempe L Perreira, 149544

    McGraw REALTORS (BO)

    Leslie Berndt, 177829

    McGraw REALTORS (BO)

    Source: MLSOK/OKCMAR as distributed by MLS GRID,MLS#: 1128081MLS Logo

    Facts & features

    Interior

    Bedrooms & bathrooms
    • Bedrooms: 5
    • Bathrooms: 3
    • Full bathrooms: 3
    Primary bedroom
    • Description: Lower Level,Suite
    Bedroom
    • Description: Ceiling Fan,Lower Level
    Bedroom
    • Description: Lower Level
    Dining room
    • Description: Formal
    Kitchen
    • Description: Eating Space,Island,Kitchen,Pantry
    Heating
    • Central
    Cooling
    • Has cooling: Yes
    Appliances
    • Included: Dishwasher, Disposal, Microwave, Electric Oven, Double Oven, Built-In Gas Range
    • Laundry: Laundry Room
    Features
    • Ceiling Fan(s)
    • Flooring: Combination
    • Windows: Double Pane Windows
    • Number of fireplaces: 1
    • Fireplace features: Gas Log
    Interior area
    • Total structure area: 3,228
    • Total interior livable area: 3,228 sqft

    Property

    Parking
    • Total spaces: 3
    • Parking features: Concrete
    • Garage spaces: 3
    Features
    • Levels: Two
    • Stories: 2
    • Patio & porch: Patio, Porch
    • Pool features: Concrete
    • Fencing: Wood
    Lot
    • Size: 7,200 sqft
    • Features: Interior Lot
    Details
    • Parcel number: 2308NW15673013
    • Special conditions: None

    Construction

    Type & style
    • Home type: SingleFamily
    • Architectural style: Dallas,Traditional
    • Property subtype: Single Family Residence
    Materials
    • Brick
    • Foundation: Slab
    • Roof: Composition
    Condition
    • Year built: 2013

    Utilities & green energy

    • Utilities for property: Cable Available, High Speed Internet, Public

    Community & neighborhood

    Location
    • Region: Edmond

    HOA & financial

    HOA
    • Has HOA: Yes
    • HOA fee: $375 annually
    • Services included: Greenbelt, Pool, Recreation Facility

    Other

    Other facts
    • Listing terms: Cash,Conventional,Sell FHA or VA

    Price history

    DateEventPrice
    10/25/2024Sold$435,000-2.2%$135/sqft
    Source: MLSOK/OKCMAR as distributed by MLS GRID #1128081 Report a problem
    9/27/2024Pending sale$444,900$138/sqft
    Source: MLSOK/OKCMAR as distributed by MLS GRID #1128081 Report a problem
    9/5/2024Price change$444,900-0.9%$138/sqft
    Source: MLSOK/OKCMAR as distributed by MLS GRID #1128081 Report a problem
    8/27/2024Price change$449,000-1.3%$139/sqft
    Source: MLSOK/OKCMAR as distributed by MLS GRID #1128081 Report a problem
    8/8/2024Price change$454,999-2.1%$141/sqft
    Source: MLSOK/OKCMAR as distributed by MLS GRID #1128081 Report a problem
    7/31/2024Listed for sale$464,900-1.9%$144/sqft
    Source: MLSOK/OKCMAR as distributed by MLS GRID #1128081 Report a problem
    7/26/2024Listing removed--
    Source: MLSOK/OKCMAR as distributed by MLS GRID #1112713 Report a problem
    6/25/2024Price change$474,000-4.2%$147/sqft
    Source: MLSOK/OKCMAR as distributed by MLS GRID #1112713 Report a problem
    5/29/2024Price change$495,000-1%$153/sqft
    Source: MLSOK/OKCMAR as distributed by MLS GRID #1112713 Report a problem
    5/6/2024Price change$500,000+0.2%$155/sqft
    Source: MLSOK/OKCMAR as distributed by MLS GRID #1112713 Report a problem
    3/29/2024Listed for sale$499,007+91.6%$155/sqft
    Source: Owner Report a problem
    7/24/2013Sold$260,500$81/sqft
    Source: Public Record Report a problem

    Public tax history

    YearProperty taxesTax assessment
    2025$5,479 +27.7%$45,540 +23.8%
    2024$4,292 +3.9%$36,780 +3%
    2023$4,131 +2.2%$35,709 +3%
    2022$4,044 +4.1%$34,669 +3%
    2021$3,883 +1.4%$33,660 +2.9%
    2020$3,827 +23.4%$32,725 -3.9%
    2019$3,101 +3.1%$34,052 +3%
    2018$3,008 -20.3%$33,061 +3%
    2017$3,773 $32,097 +3%
    2016$3,773 +3.7%$31,162 +3%
    2015$3,639 +2.4%$30,254 +3%
    2014$3,555 $29,373 +5126.5%
    2013-- $562
    2012-- $562

    Find assessor info on the county website

    Neighborhood: 73013

    Nearby schools

    GreatSchools rating
    Schools provided by the listing agent
    • Elementary: Clegern ES
    • Middle: Summit MS
    • High: Santa Fe HS

    Source: MLSOK/OKCMAR as distributed by MLS GRID. This data may not be complete. We recommend contacting the local school district to confirm school assignments for this home.

    Get a cash offer in 3 minutes
    Find out how much your home could sell for in as little as 3 minutes with a no-obligation cash offer.
    Estimated market value
    $438,000
    Get a cash offer in 3 minutes
    Find out how much your home could sell for in as little as 3 minutes with a no-obligation cash offer.
    Estimated market value
    $438,000