AMAZING NEIGHBORHOOD FEATURES COMMUNITY POOL, WALKING TRAILS, FISHING PONDS, & A REC CENTER. Discover the epitome of convenience and comfort with this remarkable property, perfectly situated in a prime location that embraces the best of urban amenities and tranquil living. Within minutes of the Kilpatrick Turnpike, the home is close to restaurants, shopping malls, hospitals, schools, & much more! Step into the inviting oasis where luxury meets functionality. The open floor plan creates a seamless flow between living spaces, perfect for both relaxation & entertainment. The home features a range of upgrades that include hand-scraped tile flooring, granite counter tops, stainless steel appliances, formal dining, walk-in pantry, high ceilings, & endless rays of natural light. Indulge your inner chef while you are preparing dinner on the 7' by 3' island. The master suite is equipped with a jacuzzi tub, fully tiled walk-in shower, & huge closet for plenty of storage. Other features include: Sprinkler system, storm shelter, storage room in garage, dolby surround sound system in living room & alarm system capability. Washer,Dryer,Refrigerator, TV on living room wall, & racks in garage storage room can stay with acceptable offer. Schedule your showing today!
Pre-foreclosure
Est. $324,000
2313 NW 156th St, Edmond, OK 73013
3beds
2,095sqft
Single Family Residence
Built in 2013
7,021 Square Feet Lot
$324,000 Zestimate®
$155/sqft
$31/mo HOA
Overview
- 218 days
- 9
- 0
Zillow last checked:
Listing updated:
Listed by:
Cynthia S Kerr 405-412-3630,
Your Home Sold Gtd-Kerr/Norman,
Tyler Schwarz 918-633-9445,
Your Home Sold Gtd-Kerr/Norman
Source: MLSOK/OKCMAR as distributed by MLS GRID,MLS#: 1077428
Facts & features
Interior
Bedrooms & bathrooms
- Bedrooms: 3
- Bathrooms: 2
- Full bathrooms: 2
Primary bedroom
- Description: Ceiling Fan,Walk In Closet
Dining room
- Description: Eating Space,Formal
Kitchen
- Description: Eating Space,Island,Kitchen,Pantry
Living room
- Description: Ceiling Fan,Fireplace
Heating
- Central
Cooling
- Has cooling: Yes
Appliances
- Included: Dishwasher, Microwave, Refrigerator, Warming Drawer, Washer/Dryer, Built-In Gas Oven, Built-In Gas Range
- Laundry: Laundry Room
Features
- Ceiling Fan(s)
- Flooring: Combination
- Number of fireplaces: 1
- Fireplace features: Gas Log
Interior area
- Total structure area: 2,095
- Total interior livable area: 2,095 sqft
Property
Parking
- Total spaces: 2
- Parking features: Concrete
- Garage spaces: 2
Features
- Levels: One
- Stories: 1
- Patio & porch: Patio, Porch
- Fencing: Wood
Lot
- Size: 7,021 Square Feet
- Features: Interior Lot
Details
- Parcel number: 2313NW156th73013
- Special conditions: None
Construction
Type & style
- Home type: SingleFamily
- Architectural style: Dallas
- Property subtype: Single Family Residence
Materials
- Brick
- Foundation: Slab
- Roof: Composition
Condition
- Year built: 2013
Utilities & green energy
- Utilities for property: Public
Community & HOA
HOA
- Has HOA: Yes
- Services included: Greenbelt, Common Area Maintenance, Pool, Recreation Facility
- HOA fee: $375 annually
Location
- Region: Edmond
Financial & listing details
- Price per square foot: $155/sqft
- Tax assessed value: $307,000
- Annual tax amount: $2,963
- Date on market: 11/20/2024
- Listing terms: Cash,Conventional,Sell FHA or VA
Foreclosure details
Estimated market value
$324,000
$308,000 - $340,000
$2,366/mo
Price history
| Date | Event | Price |
|---|---|---|
| 7/2/2025 | Listing removed | $345,000$165/sqft |
Source:  MLSOK/OKCMAR as distributed by MLS GRID #1152321 Report a problem MLSOK/OKCMAR as distributed by MLS GRID #1152321 Report a problem | ||
| 1/24/2025 | Listed for sale | $345,000+6.2%$165/sqft |
Source: MLSOK/OKCMAR as distributed by MLS GRID #1152321 Report a problem | ||
| 1/30/2024 | Sold | $324,900$155/sqft |
Source: MLSOK/OKCMAR as distributed by MLS GRID #1077428 Report a problem | ||
| 1/2/2024 | Pending sale | $324,900$155/sqft |
Source: MLSOK/OKCMAR as distributed by MLS GRID #1077428 Report a problem | ||
| 12/11/2023 | Price change | $324,900+4.8%$155/sqft |
Source: MLSOK/OKCMAR as distributed by MLS GRID #1077428 Report a problem | ||
| 10/26/2023 | Price change | $309,900-3.1%$148/sqft |
Source: MLSOK/OKCMAR as distributed by MLS GRID #1077428 Report a problem | ||
| 9/19/2023 | Price change | $319,900-3%$153/sqft |
Source: MLSOK/OKCMAR as distributed by MLS GRID #1077428 Report a problem | ||
| 9/5/2023 | Listed for sale | $329,900$157/sqft |
Source: MLSOK/OKCMAR as distributed by MLS GRID #1077428 Report a problem | ||
| 8/31/2023 | Pending sale | $329,900$157/sqft |
Source: MLSOK/OKCMAR as distributed by MLS GRID #1077428 Report a problem | ||
| 8/25/2023 | Listed for sale | $329,900+57.3%$157/sqft |
Source: MLSOK/OKCMAR as distributed by MLS GRID #1077428 Report a problem | ||
| 2/12/2014 | Sold | $209,750$100/sqft |
Source: MLSOK/OKCMAR as distributed by MLS GRID #537621 Report a problem | ||
Public tax history
| Year | Property taxes | Tax assessment |
|---|---|---|
| 2025 | $4,063 +22% | $33,770 +21.6% |
| 2024 | $3,331 +10% | $27,765 +5% |
| 2023 | $3,028 +2.2% | $26,443 +3% |
| 2022 | $2,963 +4.2% | $25,673 +3% |
| 2021 | $2,844 +1.6% | $24,926 +3% |
| 2020 | $2,799 +23.2% | $24,200 -4% |
| 2019 | $2,271 +3.1% | $25,209 +3% |
| 2018 | $2,202 -25.5% | $24,475 -3.5% |
| 2017 | $2,955 | $25,354 +2.4% |
| 2016 | $2,955 +3.1% | $24,749 +0.4% |
| 2015 | $2,865 +4113.1% | $24,650 +4286.1% |
| 2014 | $68 | $562 |
| 2013 | -- | $562 |
| 2012 | -- | $562 |
Find assessor info on the county website
Monthly payment
Climate risks
Neighborhood: 73013
Nearby schools
Schools provided by the listing agent
- Elementary: Angie Debo ES
- Middle: Summit MS
- High: Santa Fe HS
Source: MLSOK/OKCMAR as distributed by MLS GRID. This data may not be complete. We recommend contacting the local school district to confirm school assignments for this home.
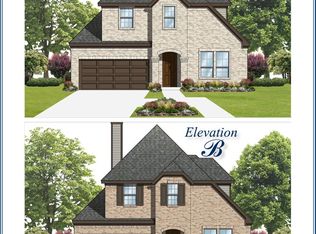


Similar homes
- $327,4003 bd2 ba1.8k sqft2101 NW 159th Ter, Edmond, OK 73013For Sale
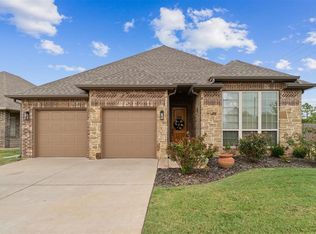 MLS ID #1251555, Jennifer Aguilar, Courtyard Real Estate. MLSOK/OKCMAR as distributed by MLS GRID
 - $360,0003 bd3 ba2.2k sqft2501 NW 153rd St, Edmond, OK 73013For Sale
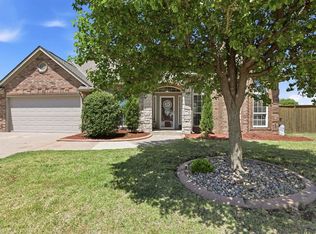 MLS ID #1228628, Eva Phillips, Keller Williams Realty Elite. MLSOK/OKCMAR as distributed by MLS GRID
 - $314,9003 bd2 ba1.8k sqft2128 NW 158th St, Edmond, OK 73013For Sale
 MLS ID #1239650, Christina Sissenstein, Homeworx, LLC. MLSOK/OKCMAR as distributed by MLS GRID
 - $304,9004 bd2 ba1.7k sqft16104 Cantera Creek Dr, Edmond, OK 73013For Sale
 MLS ID #1240558, Shelli Irvin, Salt Real Estate Inc. MLSOK/OKCMAR as distributed by MLS GRID
