Skip main navigation
Off market
  • $519,400

    2308 Parkside Ave, Hatboro, PA 19040

    4beds
    3baths
    1,966sqft
    SingleFamily
    Built in 1960
    6,969 Square Feet Lot
    $519,400 Zestimate®
    $264/sqft
    $3,358 Estimated rent

    Home value

    $519,400

    $493,000 - $551,000

    $3,358/mo

    Zestimate® history
    Loading
    Loading...

    Owner options

    List your home for rent

    $3,358/mo

    Rent Zestimate®

    Find your next renter with Zillow Rental Manager. Plus, with online applications, you can quickly screen prospective tenants – for free.

    Learn more

    $3,358/mo

    Rent Zestimate®

    Refinance and save

    $3,349/mo

    Est. payment

    Refinancing to a lower rate could help reduce your monthly payments and save thousands over the life of the loan.

    See today's rates

    $3,349/mo

    Est. payment

    Explore your selling options

    Work with a Zillow partner agent

    Leverage their expertise and Zillow's premium Showcase listings to get your home seen by more buyers.

    Get started

    List with your own agent

    Get your home in front of millions of buyers by listing it on Zillow.

    Learn how to do it

    Sell it yourself

    Take full control of how buyers see your home on Zillow by listing For Sale by Owner (FSBO).

    List your home

    What's special

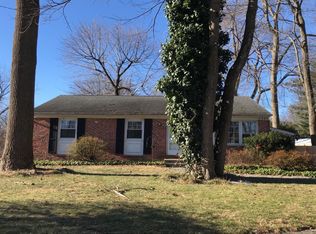
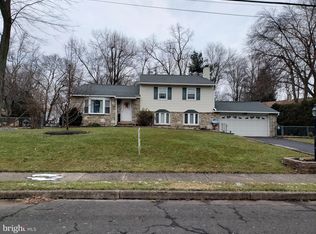
    Tucked away on a quiet street in the Hatboro section of Upper Moreland Township this MOVE-IN READY Home has it all. This Bi-level home has wonderful curb appeal, beautifully landscaped, newer roof, newer siding, newer front door and newer windows that add to the complete package. Enter into foyer and a few steps up into the open concept living area. The living and dining rooms with hardwood floors open to and updated kitchen with maple cabinets new stainless steel refrigerator, cook-top and wall oven for convenience. There are three bedrooms on this level with large closets and lots of natural light. The updated hall bath has access to one of the bedrooms that could be a 2nd master bedroom. A few steps down from the foyer there is a newly renovated bedroom suite with wood laminate flooring,a fabulous walk-in closet and a full bath with stall shower.This could be your Master Suite or even an In-Law Suite. The over-sized family room is perfect for watching a movie in the seating area and large enough for a play area as well. The laundry room and half bath add convenience.Rest Easy with the newer gas heater(2016). Access from the family room to the wonderful composite deck and private level yard with a shed for the garden tools. Minutes from Main Street Hatboro as well as the Willow Grove Mall, shopping, restaurants and incredible Upper Moreland Schools. Enjoy the Township Parks and explore the great Upper Moreland Sports Programs too. Easy access to nearby PA Turnpike, Route 611, Route 63 and Universities & Hospitals. Easy access to trains & public transportation makes this a commuters dream. Perfect for anyone who wants to move right in and start enjoying this Wonderful home! 2018-09-08

    This property is off market, which means it's not currently listed for sale or rent on Zillow. This may be different from what's available on other websites or public sources.

    Facts & features

    Interior

    Bedrooms & bathrooms
    • Bedrooms: 4
    • Bathrooms: 3
    Heating
    • Baseboard, Other, Gas
    Cooling
    • Wall
    Appliances
    • Included: Trash compactor
    Features
    • Master Bath(s)
    • Flooring: Carpet, Linoleum / Vinyl
    • Basement: Finished
    • Has fireplace: No
    Interior area
    • Total interior livable area: 1,966 sqft

    Property

    Features
    • Exterior features: Vinyl
    Lot
    • Size: 6,969 sqft
    Details
    • Parcel number: 590014074006

    Construction

    Type & style
    • Home type: SingleFamily
    • Architectural style: Bi-level
    Materials
    • Roof: Other
    Condition
    • Year built: 1960

    Community & neighborhood

    Location
    • Region: Hatboro

    Other

    Other facts
    • Heating YN: Y
    • Property Type: Residential
    • Bathrooms Half: 1
    • Ownership Interest: Fee Simple
    • Structure Type: Detached
    • Architectural Style: Bi-level
    • Bathrooms Full: 2
    • Appliances: Cooktop
    • Interior Features: Master Bath(s)
    • Construction Materials: Asbestos
    • Heating Type: Radiator
    • Tax Lot: 014
    • Tax Annual Amount: 5150.0
    • Above Grade Fin SQFT: 1966
    • Standard Status: Active
    • Pool: No Pool
    • Total SQFT Source: Assessor

    Price history

    DateEventPrice
    10/4/2018Sold$308,035-0.3%$157/sqft
    Source: Public Record Report a problem
    8/28/2018Pending sale$309,000$157/sqft
    Source: BHHS Fox & Roach - Jenkintown Home Marketing Center #1002283796 Report a problem
    8/28/2018Price change$309,000+3%$157/sqft
    Source: BHHS Fox & Roach - Jenkintown Home Marketing Center #1002283796 Report a problem
    8/23/2018Listed for sale$299,999+7.1%$153/sqft
    Source: BHHS Fox & Roach-Jenkintown #1002283796 Report a problem
    8/1/2013Sold$280,000-1.7%$142/sqft
    Source: Public Record Report a problem
    4/5/2013Listing removed$284,800$145/sqft
    Source: quinn & wilson, inc #6175186 Report a problem
    2/26/2013Listed for sale$284,800+26.6%$145/sqft
    Source: quinn & wilson, inc #6175186 Report a problem
    6/5/2003Sold$225,000$114/sqft
    Source: Public Record Report a problem

    Public tax history

    YearProperty taxesTax assessment
    2025$6,484 +6.5%$129,590
    2024$6,089 $129,590
    2023$6,089 +9.7%$129,590
    2022$5,552 +1.8%$129,590
    2021$5,453 +2.4%$129,590
    2020$5,323 +2.7%$129,590
    2019$5,181 +2.7%$129,590
    2018$5,044 +3%$129,590
    2017$4,898 +2.3%$129,590
    2016$4,786 +3%$129,590
    2015$4,648 +1.6%$129,590
    2014$4,573 +2.2%$129,590
    2013$4,474 +1.3%$129,590
    2012$4,416 +2.9%$129,590
    2011$4,292 +4.6%$129,590
    2010$4,104 +4.4%$129,590
    2009$3,932 +8.2%$129,590
    2008$3,633 +2.1%--
    2007$3,560 +2.7%--
    2006$3,467 +2.8%--
    2005$3,372 +7.4%--
    2004$3,141 +5.8%--
    2003$2,970 +6.4%--
    2002$2,792 +8.2%--
    2000$2,580 +0.4%--
    1999$2,571 --

    Find assessor info on the county website

    Neighborhood: 19040

    Nearby schools

    GreatSchools rating
    Schools provided by the listing agent
    • High: U MORELAND
    • District: Upper Moreland Township

    Source: The MLS. This data may not be complete. We recommend contacting the local school district to confirm school assignments for this home.

    Get a cash offer in 3 minutes
    Find out how much your home could sell for in as little as 3 minutes with a no-obligation cash offer.
    Estimated market value
    $519,400
    Get a cash offer in 3 minutes
    Find out how much your home could sell for in as little as 3 minutes with a no-obligation cash offer.
    Estimated market value
    $519,400