Welcome to 2308 San Mateo St, Richmond Annex, a 3+ bedroom, 2-bath, Ranch-style home with beautiful bay & Mt Tam views, a versatile layout, a dream-inspiring 3 car garage, a Japanese-inspired garden and a superb Richmond Annex location. Close to shops, cafes, restaurants, parks and public transit, as well as the twice-weekly farmer's market at El Cerrito Plaza. 2308 San Mateo is known by the neighbors for its garden and wonderful owners of 40 years. The care and love this home exudes is evident. Highlights include a living room with Hardwood floors and a fireplace, an open kitchen/dining area that warms and welcomes with a retro-feel, serene views and a breakfast bar or home office area, a primary bedroom suite and a 3-car garage with 12' ceiling. Let your imagination run wild in the garage-there is room for multiple cars and a workshop space. It might become a painting studio, a place to build a model airplane or the place to begin a new hobby. The home's additional features include a fully fenced backyard, a front porch with fabulous views, hardwood floors throughout, many dual pane windows, fresh interior paint and a wonderfully friendly and cohesive neighborhood.
Sold for $887,000
$887,000
2308 San Mateo St, Richmond, CA 94804
3beds
1,548sqft
Single Family Residence
Built in 1962
4,356 Square Feet Lot
$881,800 Zestimate®
$573/sqft
$3,650 Estimated rent
Home value
$881,800
$794,000 - $979,000
$3,650/mo
Zestimate® history
Owner options
List your home for rent
$3,650/mo
Rent Zestimate®
Find your next renter with Zillow Rental Manager. Plus, with online applications, you can quickly screen prospective tenants – for free.
$3,650/mo
Rent Zestimate®
Refinance and save
$5,654/mo
Est. payment
Refinancing to a lower rate could help reduce your monthly payments and save thousands over the life of the loan.
$5,654/mo
Est. payment
Explore your selling options
Work with a Zillow partner agent
Leverage their expertise and Zillow's premium Showcase listings to get your home seen by more buyers.
Get startedList with your own agent
Get your home in front of millions of buyers by listing it on Zillow.
Learn how to do itSell it yourself
Take full control of how buyers see your home on Zillow by listing For Sale by Owner (FSBO).
List your homeWhat's special
Japanese-inspired gardenFully fenced backyardSerene viewsFresh interior paintPrimary bedroom suiteHardwood floors throughoutVersatile layout
Zillow last checked:
Listing updated:
Listed by:
Sheril Madden DRE #01228854 510-501-1317,
Red Oak Realty,
Jimmy Reina DRE #01313808 510-701-7946,
Red Oak Realty
Bought with:
Martha Becker, DRE #01300170
THE GRUBB CO. INC.
Source: bridgeMLS/CCAR/Bay East AOR,MLS#: 41131613
Facts & features
Interior
Bedrooms & bathrooms
- Bedrooms: 3
- Bathrooms: 2
- Full bathrooms: 2
Rooms
- Room types: Utility Room, Workshop
Kitchen
- Features: 220 Volt Outlet, Breakfast Bar, Laminate Counters, Dishwasher, Eat-in Kitchen, Electric Range/Cooktop, Oven Built-in
Heating
- Forced Air, Natural Gas
Cooling
- None
Appliances
- Included: Dishwasher, Electric Range, Oven, Dryer, Washer, Gas Water Heater
- Laundry: 220 Volt Outlet, Dryer, Laundry Room, Washer
Features
- Dining Area, Storage, Breakfast Bar
- Flooring: Hardwood, Tile, Vinyl
- Basement: Crawl Space,Partial
- Number of fireplaces: 1
- Fireplace features: Brick, Living Room, Wood Burning
Interior area
- Total structure area: 1,548
- Total interior livable area: 1,548 sqft
Property
Parking
- Total spaces: 4
- Parking features: Attached, Int Access From Garage, Off Street, Side Yard Access, Workshop in Garage, Garage Faces Side, Garage Door Opener
- Garage spaces: 3
Features
- Levels: One Story
- Stories: 1
- Exterior features: Garden, Front Yard, Garden/Play, Side Yard, Low Maintenance
- Pool features: None
- Fencing: Partial Fence,Fenced
Lot
- Size: 4,356 Square Feet
- Features: Corner Lot, Rectangular Lot, Sloped Up, Back Yard, Front Yard
Details
- Parcel number: 5101410016
- Special conditions: Successor Trustee Sale
Construction
Type & style
- Home type: SingleFamily
- Architectural style: Ranch
- Property subtype: Single Family Residence
Materials
- Stucco
- Foundation: Block, Concrete
Condition
- Existing
- New construction: No
- Year built: 1962
Details
- Builder name: Sixties
Utilities & green energy
- Electric: No Solar, 220 Volts in Kitchen
- Sewer: Public Sewer
- Water: Public
Community & HOA
Community
- Security: Carbon Monoxide Detector(s), Double Strapped Water Heater, Smoke Detector(s)
HOA
- Has HOA: No
Location
- Region: Richmond
Financial & listing details
- Price per square foot: $573/sqft
- Tax assessed value: $257,677
- Annual tax amount: $4,461
- Date on market: 4/20/2026
- Listing terms: Cash,Conventional
- Electric utility on property: Yes
Price history
| Date | Event | Price |
|---|---|---|
| 5/22/2026 | Sold | $887,000+21.7%$573/sqft |
Source:  bridgeMLS/CCAR/Bay East AOR #41131613 Report a problem bridgeMLS/CCAR/Bay East AOR #41131613 Report a problem | ||
| 5/6/2026 | Pending sale | $729,000$471/sqft |
Source: bridgeMLS/CCAR/Bay East AOR #41131613 Report a problem | ||
| 4/20/2026 | Listed for sale | $729,000$471/sqft |
Source: bridgeMLS/CCAR/Bay East AOR #41131613 Report a problem | ||
Public tax history
| Year | Property taxes | Tax assessment |
|---|---|---|
| 2025 | $4,461 +2.4% | $257,677 +2% |
| 2024 | $4,357 +1.9% | $252,626 +2% |
| 2023 | $4,277 +2.3% | $247,674 +2% |
| 2022 | $4,181 +1.3% | $242,819 +2% |
| 2021 | $4,128 +4.6% | $238,058 +1% |
| 2020 | $3,948 +2.5% | $235,618 +2% |
| 2019 | $3,853 +3.8% | $230,999 +2% |
| 2018 | $3,711 +1.6% | $226,470 +2% |
| 2017 | $3,652 +0.8% | $222,030 +2% |
| 2016 | $3,624 +0.3% | $217,677 +1.5% |
| 2015 | $3,612 | $214,409 +2% |
| 2014 | $3,612 | $210,210 +0.5% |
| 2013 | -- | $209,261 +2% |
| 2012 | -- | $205,158 +2% |
| 2011 | -- | $201,136 +0.8% |
| 2010 | -- | $199,633 -0.2% |
| 2009 | -- | $200,108 +2% |
| 2008 | -- | $196,186 +2% |
| 2007 | -- | $192,341 +2% |
| 2006 | -- | $188,571 +2% |
| 2005 | -- | $184,874 +2% |
| 2004 | -- | $181,250 +1.9% |
| 2003 | -- | $177,929 +2% |
| 2002 | -- | $174,441 +2% |
| 2001 | -- | $171,021 |
Find assessor info on the county website
Neighborhood: Richmond Annex
Nearby homes
- $966,8003 bd2 ba1.4k sqft5610 Huntington Ave, Richmond, CA 94804Off Market
- $850,0002 bd1 ba1.2k sqft5614 Huntington Ave, Richmond, CA 94804Sold
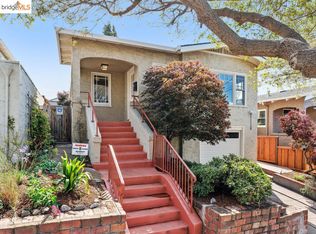
- $627,0002 bd1 ba680 sqft2320 San Mateo St, Richmond, CA 94804Off Market
- $843,6002 bd1 ba931 sqft2301 San Mateo St, Richmond, CA 94804Off Market

- $1,001,0004 bd3 ba2k sqft5622 Huntington Ave, Richmond, CA 94804Sold
- $857,7004 bd2 ba1.8k sqft5603 Panama Ave, Richmond, CA 94804Off Market
- $955,0003 bd2 ba1.1k sqft5619 Panama Ave, Richmond, CA 94804Sold
- $956,5003 bd1 ba1.5k sqft2224 San Mateo St, Richmond, CA 94804Off Market
Nearby schools
GreatSchools rating
- 6/10Fairmont Elementary SchoolGrades: K-6Distance: 0.4 mi
- 5/10Fred T. Korematsu Middle SchoolGrades: 7-8Distance: 1.1 mi
- 7/10El Cerrito Senior High SchoolGrades: 9-12Distance: 1 mi
Get a cash offer in 3 minutes
Find out how much your home could sell for in as little as 3 minutes with a no-obligation cash offer.
Estimated market value
$881,800
Get a cash offer in 3 minutes
Find out how much your home could sell for in as little as 3 minutes with a no-obligation cash offer.
Estimated market value
$881,800
- California
- Contra Costa County
- Richmond
- 94804
- Richmond Annex
- 2308 San Mateo St
Nearby cities
Nearby neighborhoods
Nearby zip codes
Other Richmond Topics
