Welcome to 5622 Huntington Ave, a perfectly- located, 4-bedroom, 2.5 bath Berkeley-style, Craftsman home, with original architectural details, an abundance of space and potential, and a versatile floor plan that provides an opportunity for a private guest area, multi-generational living or an integrated home office or creative space. Sited at the top of the hill, yet close to an abundance of offerings, including Huntington Park, El Cerrito Natural Grocery and Food Annex, The Richmond Annex Senior Center, Pastime Hardware, Banter Wine Bar, El Cerrito Plaza, The Bay Trail, Point Isabel and Ranch 99 market. It is rare to find such a large & architecturally distinctive home in The Annex, ready for further improvement yet perfectly livable as it is. This is your opportunity to polish this wonderful home and become part of a cohesive, warm neighborhood. The main level includes a living rm with coved ceiling, original built-in cabinetry, fireplace and hardwood floor, a formal dining rm w/ built-in hutch, a great room with access to the backyard, a sunny kitchen w/ great storage, 3 bedrooms and 2.5 baths. The 2nd floor features a primary bedroom & bath. Additional amenities include a new roof & electrical sub-panel, fresh interior paint, an attached garage & a grassy level backyard.
Sold for $1,001,000
$1,001,000
5622 Huntington Ave, Richmond, CA 94804
4beds
2,027sqft
Single Family Residence
Built in 1917
5,227 Square Feet Lot
$971,600 Zestimate®
$494/sqft
$4,367 Estimated rent
Home value
$971,600
$874,000 - $1.08M
$4,367/mo
Zestimate® history
Owner options
List your home for rent
$4,367/mo
Rent Zestimate®
Find your next renter with Zillow Rental Manager. Plus, with online applications, you can quickly screen prospective tenants – for free.
$4,367/mo
Rent Zestimate®
Refinance and save
$6,383/mo
Est. payment
Refinancing to a lower rate could help reduce your monthly payments and save thousands over the life of the loan.
$6,383/mo
Est. payment
Explore your selling options
Work with a Zillow partner agent
Leverage their expertise and Zillow's premium Showcase listings to get your home seen by more buyers.
Get startedList with your own agent
Get your home in front of millions of buyers by listing it on Zillow.
Learn how to do itSell it yourself
Take full control of how buyers see your home on Zillow by listing For Sale by Owner (FSBO).
List your homeWhat's special
Grassy level backyardNew roofOriginal built-in cabinetryFresh interior paintAttached garageOriginal architectural detailsHardwood floor
Zillow last checked:
Listing updated:
Listed by:
Sheril Madden DRE #01228854 510-501-1317,
Red Oak Realty
Bought with:
Jesse Jin, DRE #02096336
Nu Level Realty, Inc.
Source: bridgeMLS/CCAR/Bay East AOR,MLS#: 41123463
Facts & features
Interior
Bedrooms & bathrooms
- Bedrooms: 4
- Bathrooms: 3
- Full bathrooms: 2
- 1/2 bathrooms: 1
Rooms
- Room types: Family Room, Formal Dining Room
Kitchen
- Features: Counter - Solid Surface, Dishwasher, Gas Range/Cooktop, Range/Oven Free Standing, Refrigerator
Heating
- Forced Air, Natural Gas, Wall Furnace
Cooling
- Ceiling Fan(s)
Appliances
- Included: Dishwasher, Gas Range, Free-Standing Range, Refrigerator, Dryer, Washer, Gas Water Heater
- Laundry: 220 Volt Outlet, Dryer, Laundry Closet, Washer, Electric
Features
- Counter - Solid Surface
- Flooring: Hardwood, Vinyl, Wood
- Doors: Mirrored Closet Door(s)
- Windows: Window Coverings
- Basement: Crawl Space,Partial
- Number of fireplaces: 1
- Fireplace features: Brick, Living Room, Wood Burning
Interior area
- Total structure area: 2,027
- Total interior livable area: 2,027 sqft
Property
Parking
- Total spaces: 2
- Parking features: Attached, Off Street, Garage Door Opener
- Garage spaces: 1
Features
- Levels: Two Story
- Stories: 2
- Exterior features: Back Yard, Side Yard, Sprinklers Front
- Pool features: None
- Fencing: Partial Fence,Fenced
- Has view: Yes
- View description: Bay, Golden Gate Bridge, Hills, Mt Tamalpais
- Has water view: Yes
- Water view: Bay,Golden Gate Bridge
Lot
- Size: 5,227 Square Feet
- Features: Level, Rectangular Lot, Sloped Up, Back Yard, Front Yard
Details
- Parcel number: 5101410040
- Special conditions: Standard
Construction
Type & style
- Home type: SingleFamily
- Architectural style: Craftsman
- Property subtype: Single Family Residence
Materials
- Stucco
- Foundation: Concrete
- Roof: Shingle
Condition
- Existing
- New construction: No
- Year built: 1917
Details
- Builder name: Berkeley-style
Utilities & green energy
- Electric: No Solar
Community & HOA
Community
- Security: Carbon Monoxide Detector(s), Smoke Detector(s)
HOA
- Has HOA: No
Location
- Region: Richmond
Financial & listing details
- Price per square foot: $494/sqft
- Tax assessed value: $823,259
- Annual tax amount: $12,762
- Date on market: 2/9/2026
- Listing terms: Cash,Conventional
- Electric utility on property: Yes
Price history
| Date | Event | Price |
|---|---|---|
| 3/20/2026 | Sold | $1,001,000+30.2%$494/sqft |
Source:  bridgeMLS/CCAR/Bay East AOR #41123463 Report a problem bridgeMLS/CCAR/Bay East AOR #41123463 Report a problem | ||
| 2/24/2026 | Pending sale | $769,000$379/sqft |
Source: bridgeMLS/CCAR/Bay East AOR #41123463 Report a problem | ||
| 2/9/2026 | Listed for sale | $769,000+12.3%$379/sqft |
Source: bridgeMLS/CCAR/Bay East AOR #41123463 Report a problem | ||
| 6/12/2021 | Listing removed | -- |
Source: Zillow Rental Network Premium Report a problem | ||
| 6/5/2021 | Listed for rent | $3,850$2/sqft |
Source: Zillow Rental Network Premium Report a problem | ||
| 5/26/2021 | Listing removed | -- |
Source: Zillow Rental Network Premium Report a problem | ||
| 5/21/2021 | Listed for rent | $3,850$2/sqft |
Source: Zillow Rental Network Premium Report a problem | ||
| 11/7/2014 | Sold | $685,000+32%$338/sqft |
Source: bridgeMLS/CCAR/Bay East AOR #40675821 Report a problem | ||
| 10/4/2014 | Listed for sale | $519,000$256/sqft |
Source: Marvin Gardens East Bay #40675821 Report a problem | ||
Public tax history
| Year | Property taxes | Tax assessment |
|---|---|---|
| 2025 | $12,762 +2.3% | $823,259 +2% |
| 2024 | $12,471 +1.9% | $807,117 +2% |
| 2023 | $12,242 +1.5% | $791,292 +2% |
| 2022 | $12,061 +0.5% | $775,777 +2% |
| 2021 | $12,002 +3.7% | $760,567 +1% |
| 2020 | $11,574 +2.5% | $752,770 +2% |
| 2019 | $11,288 +4.4% | $738,010 +2% |
| 2018 | $10,811 +1.7% | $723,540 +2% |
| 2017 | $10,633 +0.5% | $709,354 +2% |
| 2016 | $10,585 +264.7% | $695,446 +1.5% |
| 2015 | $2,902 | $685,000 +351.5% |
| 2014 | $2,902 | $151,727 +0.5% |
| 2013 | -- | $151,042 +2% |
| 2012 | -- | $148,082 +2% |
| 2011 | -- | $145,179 +0.8% |
| 2010 | -- | $144,095 -0.2% |
| 2009 | -- | $144,438 +2% |
| 2008 | -- | $141,607 +2% |
| 2007 | -- | $138,832 +2% |
| 2006 | -- | $136,111 +2% |
| 2005 | -- | $133,443 +2% |
| 2004 | -- | $130,828 +1.9% |
| 2003 | -- | $128,432 +2% |
| 2002 | -- | $125,915 +2% |
| 2001 | -- | $123,447 |
Find assessor info on the county website
Neighborhood: Richmond Annex
Nearby homes
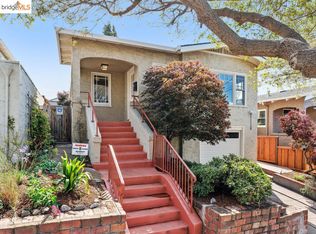
- $850,0002 bd1 ba1.2k sqft5614 Huntington Ave, Richmond, CA 94804Sold
- $792,7002 bd1 ba1.1k sqft5624 Huntington Ave, Richmond, CA 94804Off Market
- $993,7003 bd2 ba1.4k sqft5610 Huntington Ave, Richmond, CA 94804Off Market
- $834,4003 bd1 ba1.1k sqft5640 Huntington Ave, Richmond, CA 94804Off Market
- $637,7002 bd1 ba680 sqft2320 San Mateo St, Richmond, CA 94804Off Market
- $1,017,4004 bd2 ba1.4k sqft5625 Panama Ave, Richmond, CA 94804Off Market
- $955,0003 bd2 ba1.1k sqft5619 Panama Ave, Richmond, CA 94804Sold
- $887,0003 bd2 ba1.5k sqft2308 San Mateo St, Richmond, CA 94804Sold
Nearby schools
GreatSchools rating
- 6/10Fairmont Elementary SchoolGrades: K-6Distance: 0.4 mi
- 5/10Fred T. Korematsu Middle SchoolGrades: 7-8Distance: 1 mi
- 7/10El Cerrito Senior High SchoolGrades: 9-12Distance: 0.9 mi
Get a cash offer in 3 minutes
Find out how much your home could sell for in as little as 3 minutes with a no-obligation cash offer.
Estimated market value
$971,600
Get a cash offer in 3 minutes
Find out how much your home could sell for in as little as 3 minutes with a no-obligation cash offer.
Estimated market value
$971,600
- California
- Contra Costa County
- Richmond
- 94804
- Richmond Annex
- 5622 Huntington Ave
Nearby cities
Nearby neighborhoods
Nearby zip codes
Other Richmond Topics
