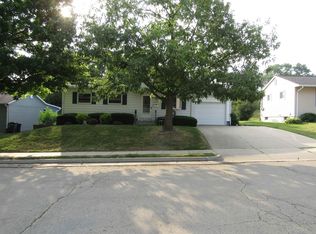
Welcome home to 2308 Trygg Dr.! This inviting one owner 3-bedroom, 1 bath ranch-style home offers comfortable living space, in a convenient location in Dubuque. The mechanicals have all been updated, so a buyer would only need to put some cosmetics upgrades into the house for a completely updated home. The main level features a functional layout with an attached one car garage. The basement provides valuable additional living space and offers flexibility for a family room, recreation area, home office, or hobby space. Outside, enjoy a manageable lot with convenient parking and storage. Located in an established neighborhood close to schools, shopping, dining, and everyday amenities, this home offers a great opportunity for a first-time buyer, growing household, or anyone looking for comfortable single-level living with additional finished space below. Come see all that 2308 Trygg Dr. has to offer!
Pending
Price cut: $10K (9/28)
$185,000
2308 Trygg Dr, Dubuque, IA 52001
3beds
864sqft
Single Family Residence
Built in 1959
6,098 Square Feet Lot
$178,000 Zestimate®
$214/sqft
$-- HOA
What's special
Comfortable single-level livingAttached one car garageConvenient parking and storageManageable lotFunctional layoutComfortable living space
- 28 days
- 667
- 28
Likely to sell faster than
Zillow last checked:
Listing updated:
Listed by:
Tina Perry 563-590-1339,
Ruhl & Ruhl Realtors
Source: East Central Iowa AOR as distributed by MLS GRID,MLS#: 155748
Facts & features
Interior
Bedrooms & bathrooms
- Bedrooms: 3
- Bathrooms: 1
- Full bathrooms: 1
- Main level bathrooms: 1
- Main level bedrooms: 3
Bedroom 1
- Level: Main
- Area: 118.92 Square Feet
- Dimensions: 11.5x10.5
Bedroom 2
- Level: Main
- Area: 93.75 Square Feet
- Dimensions: 10.5x9
Bedroom 3
- Level: Main
- Area: 72 Square Feet
- Dimensions: 8x9
Bedroom 4
- Dimensions: ----------
Dining room
- Dimensions: ----------
Family room
- Level: Lower
- Area: 336.25 Square Feet
- Dimensions: 22.5x15
Family room
- Dimensions: -------
Kitchen
- Level: Main
- Area: 150 Square Feet
- Dimensions: 15x10
Living room
- Level: Main
- Area: 182.67 Square Feet
- Dimensions: 11.5x16
Other
- Dimensions: ----------
Other
- Dimensions: ----------
Heating
- Forced Air
Cooling
- Central Air
Appliances
- Included: Refrigerator, Range, Washer, Dryer
- Laundry: Lower Level
Features
- Windows: Window Treatments
- Basement: Full
- Has fireplace: No
- Fireplace features: None
Interior area
- Total interior livable area: 864 sqft
- Finished area above ground: 864
Property
Parking
- Total spaces: 1
- Parking features: Attached
- Has attached garage: Yes
- Details: Electricity, Remote Garage Door Opener
Features
- Levels: One
- Stories: 1
Lot
- Size: 6,098 Square Feet
- Dimensions: 64 x 100
Details
- Parcel number: 1022106010
- Zoning: residential
Construction
Type & style
- Home type: SingleFamily
- Property subtype: Single Family Residence
Materials
- Foundation: Concrete Perimeter
Condition
- New construction: No
- Year built: 1959
Utilities & green energy
- Sewer: Public Sewer
- Water: Public
Community & HOA
Community
- Subdivision: LOT 5 BLK 12 CLOVER HILLS SUB
Location
- Region: Dubuque
Financial & listing details
- Price per square foot: $214/sqft
- Tax assessed value: $181,300
- Annual tax amount: $2,334
- Date on market: 9/17/2026
- Cumulative days on market: 28 days
- Listing terms: Cash
Estimated market value
$178,000
$169,000 - $187,000
$1,287/mo
Price history
| Date | Event | Price |
|---|---|---|
| 10/6/2026 | Pending sale | $185,000$214/sqft |
Source:  East Central Iowa AOR as distributed by MLS GRID #155748 Report a problem East Central Iowa AOR as distributed by MLS GRID #155748 Report a problem | ||
| 9/28/2026 | Price change | $185,000-5.1%$214/sqft |
Source: East Central Iowa AOR as distributed by MLS GRID #155748 Report a problem | ||
| 9/17/2026 | Listed for sale | $195,000$226/sqft |
Source: East Central Iowa AOR as distributed by MLS GRID #155748 Report a problem | ||
Public tax history
| Year | Property taxes | Tax assessment |
|---|---|---|
| 2025 | $2,128 +3.3% | $181,300 +8.8% |
| 2024 | $2,060 -4.8% | $166,600 |
| 2023 | $2,164 +4.4% | $166,600 +21% |
| 2022 | $2,072 +6.1% | $137,710 |
| 2021 | $1,952 -6.7% | $137,710 +13.8% |
| 2020 | $2,093 +1.7% | $121,040 |
| 2019 | $2,057 +3.2% | $121,040 +6.3% |
| 2018 | $1,993 +6.9% | $113,910 |
| 2017 | $1,864 +4.4% | $113,910 +7% |
| 2016 | $1,786 | $106,460 |
| 2015 | $1,786 +4.6% | $106,460 +1.5% |
| 2014 | $1,708 | $104,880 -5.9% |
| 2012 | -- | $111,400 |
| 2011 | -- | $111,400 |
| 2010 | -- | $111,400 |
| 2009 | -- | $111,400 |
| 2008 | -- | $111,400 |
| 2006 | $1,128 | -- |
| 2005 | -- | $85,800 |
| 2004 | -- | $85,800 +4.9% |
| 2003 | -- | $81,800 +8% |
| 2002 | -- | $75,740 |
| 2001 | -- | $75,740 +9% |
| 2000 | -- | $69,480 |
Find assessor info on the county website
Monthly payment
Est. payment
Payment breakdown
Explore the cost of this home by adjusting the details. Changes won't be saved.Climate risks
Neighborhood: 52001
Nearby schools
Schools provided by the listing agent
- Elementary: Eisenhower
- Middle: E. Roosevelt Middle
- High: Dubuque Senior
Source: East Central Iowa AOR as distributed by MLS GRID. This data may not be complete. We recommend contacting the local school district to confirm school assignments for this home.

Similar homes
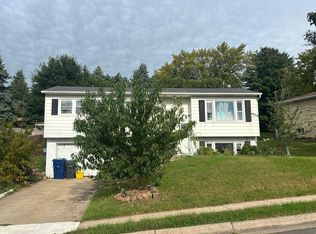
- $--4 bd3 ba939 sqft2545 Marywood Dr, Dubuque, IA 52001Auction
 Auction.com 2
 - $220,0003 bd2 ba1.1k sqft3025 Karen St, Dubuque, IA 52001For Sale
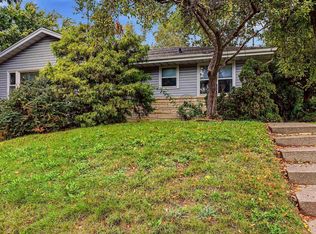
 MLS ID #155867, Megan Burgmeier Pierce, Red Tree Realty/REAL Broker, LLC. East Central Iowa AOR as distributed by MLS GRID
 - $220,0003 bd2 ba1.2k sqft1015 Kane St, Dubuque, IA 52001For Sale
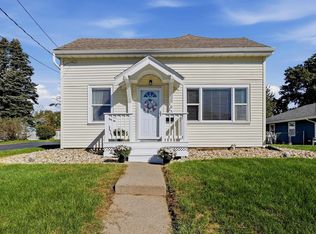 MLS ID #155862, Dianne Granger, KW Elite powered by KW 1Advantage. East Central Iowa AOR as distributed by MLS GRID
 - $150,0002 bd1 ba603 sqft1674 Wisconsin Ave, Dubuque, IA 52001For Sale
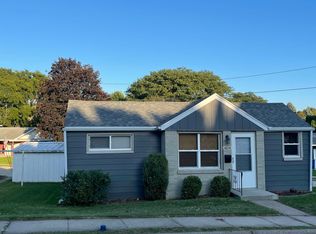 MLS ID #155831, Pamela Helmer, Ruhl & Ruhl Realtors. East Central Iowa AOR as distributed by MLS GRID
 - $250,0003 bd3 ba1.1k sqft660 Kaufmann Ave, Dubuque, IA 52001For SaleMLS ID #155884, Terry Duggan, Duggan/Iowa Realty. East Central Iowa AOR as distributed by MLS GRID
- $180,9002 bd2 ba1.2k sqft2335 Coventry Park Unit 202, Dubuque, IA 52001For SaleMLS ID #155262, Terry Mozena, Mozena Realty Group. East Central Iowa AOR as distributed by MLS GRID
- $148,5003 bd1 ba1k sqft483 Oneill St, Dubuque, IA 52001For SaleMLS ID #155173, Lisa Bodnar, Remax Advantage. East Central Iowa AOR as distributed by MLS GRID
- $212,0003 bd1 ba1.2k sqft1020 Cleveland Ave, Dubuque, IA 52003For SaleMLS ID #155172, Brenda Smith, Ruhl & Ruhl Realtors. East Central Iowa AOR as distributed by MLS GRID
- $229,0003 bd2 ba1.1k sqft95 N Booth St, Dubuque, IA 52001For SaleMLS ID #155203, Ann Williams, Ruhl & Ruhl Realtors. East Central Iowa AOR as distributed by MLS GRID
- $135,0003 bd2 ba1.2k sqft74 E 25th St, Dubuque, IA 52001For SaleMLS ID #154866, Paula Bodish, Remax Advantage. East Central Iowa AOR as distributed by MLS GRID
- $139,0002 bd1 ba1.2k sqft1035 W 5th St, Dubuque, IA 52001For SaleMLS ID #154663, EXIT Unlimited Team ., EXIT Unlimited. East Central Iowa AOR as distributed by MLS GRID
- $114,0003 bd1 ba1.1k sqft2501 Central Ave, Dubuque, IA 52001For SaleMLS ID #154662, EXIT Unlimited Team ., EXIT Unlimited. East Central Iowa AOR as distributed by MLS GRID
- $129,9002 bd1 ba1.1k sqft2186 Hodgdon St, Dubuque, IA 52001For SaleMLS ID #154421, Peg Harbaugh, Cox Springs Realty. East Central Iowa AOR as distributed by MLS GRID
- $113,9002 bd2 ba1.2k sqft397 E 21st St, Dubuque, IA 52001For SaleMLS ID #155608, Team Dolter ., Equity Real Estate Group LLC. East Central Iowa AOR as distributed by MLS GRID
- $205,0002 bd1 ba1.1k sqft9091 River Ln, Dubuque, IA 52003For SaleMLS ID #155709, Kimberly Roush, Keller Williams Legacy Group. East Central Iowa AOR as distributed by MLS GRID
- $94,9003 bd2 ba1.2k sqft512 W 17th St, Dubuque, IA 52001For SaleMLS ID #154801, John Heinze, Remax Advantage. East Central Iowa AOR as distributed by MLS GRID
- $109,9001 bd1 ba606 sqft963 Thomas Pl, Dubuque, IA 52001For SaleMLS ID #155385, Brianna Bresnahan, Remax Advantage. East Central Iowa AOR as distributed by MLS GRID
- $125,0003 bd1 ba878 sqft361 Clinton Ave, East Dubuque, IL 61025For SaleMLS ID #154513, Ann Williams, Ruhl & Ruhl Realtors. East Central Iowa AOR as distributed by MLS GRID
