It’s time for you to move to the heart of Leawood, KS! ~ be HOME for the holidays in this remarkable ranch ~ conveniently located at 104th & Lee Blvd, experience luxury living in Leawood Estates!! ~ enjoy your drive down the peaceful tree-lined quiet street ~~ but once you arrive, be ready to sip your cup of coffee on the back 4-seasons sun room! *tons of windows/natural light* Open vaulted ceilings w/ unique architectural beams greet you right when you walk in the door >> shiny hardwoods throughout the main level! Open space for formal dining + bonus home office on the main level. Cozy living room w/ gas/wood-burning fireplace opens up to the sunny breakfast room. Stunning kitchen is complete w/ quartz countertops, gold handles, stainless appliances, designer tile backsplash & floating shelves! don't miss the neatly organized pantry by the spacious 2 car garage. 3 bedrooms on the main level including huge primary bedroom w/ designer ensuite bathroom. Double vanity & quartz counters in the bathrooms! head on down to the finished basement w/ tv room/bar area/workout room & 4th bedroom/3rd full bath ~ new light fixtures throughout! ~ radon system & security system ~ treed private backyard with a fence & patio for BBQs ~ walk to the nearby elementary school & parks >> just a few minutes from Mission Farms & easy highway connections. All the work is done here, just move right in!
Sold
Price Unknown
2308 W 104th Ter S, Leawood, KS 66206
4beds
2,794sqft
Single Family Residence
Built in 1961
0.38 Acres Lot
$819,300 Zestimate®
$--/sqft
$3,412 Estimated rent
Home value
$819,300
$762,000 - $885,000
$3,412/mo
Zestimate® history
Owner options
List your home for rent
$3,412/mo
Rent Zestimate®
Find your next renter with Zillow Rental Manager. Plus, with online applications, you can quickly screen prospective tenants – for free.
$3,412/mo
Rent Zestimate®
Refinance and save
$400/mo
Est. payment
Refinancing to a lower rate could help reduce your monthly payments and save thousands over the life of the loan.
$400/mo
Est. payment
Explore your selling options
Work with a Zillow partner agent
Leverage their expertise and Zillow's premium Showcase listings to get your home seen by more buyers.
Get startedList with your own agent
Get your home in front of millions of buyers by listing it on Zillow.
Learn how to do itSell it yourself
Take full control of how buyers see your home on Zillow by listing For Sale by Owner (FSBO).
List your homeWhat's special
Zillow last checked:
Listing updated:
Listed by:
Brett Budke 913-980-2965,
ReeceNichols -Johnson County W,
Becky Budke 913-980-2760,
ReeceNichols -Johnson County W
Bought with:
Stacy Curtis, SP00226801
Compass Realty Group
Source: Heartland MLS as distributed by MLS GRID,MLS#: 2519667
Facts & features
Interior
Bedrooms & bathrooms
- Bedrooms: 4
- Bathrooms: 3
- Full bathrooms: 3
Primary bedroom
- Level: Main
- Dimensions: 15 x 12
Bedroom 2
- Level: Main
- Dimensions: 12 x 12
Bedroom 3
- Level: Main
- Dimensions: 11 x 10
Bedroom 4
- Features: All Carpet
- Level: Basement
- Dimensions: 12 x 12
Primary bathroom
- Level: Main
- Dimensions: 8 x 5
Bathroom 2
- Features: Quartz Counter
- Level: Main
- Dimensions: 8 x 7
Bathroom 3
- Level: Basement
- Dimensions: 7 x 7
Breakfast room
- Level: Main
- Dimensions: 11 x 9
Dining room
- Features: Wood Floor
- Level: Main
- Dimensions: 12 x 10
Kitchen
- Features: Wood Floor
- Level: Main
- Dimensions: 14 x 11
Laundry
- Level: Basement
- Dimensions: 11 x 8
Living room
- Level: Main
- Dimensions: 16 x 13
Office
- Level: Main
- Dimensions: 10 x 9
Other
- Features: All Carpet
- Level: Basement
- Dimensions: 24 x 10
Recreation room
- Features: All Carpet
- Level: Basement
- Dimensions: 23 x 14
Sun room
- Level: Main
- Dimensions: 13 x 12
Heating
- Forced Air
Cooling
- Electric
Appliances
- Included: Dishwasher, Disposal, Microwave, Gas Range, Stainless Steel Appliance(s)
- Laundry: In Basement, Laundry Room
Features
- Ceiling Fan(s), Painted Cabinets, Pantry, Vaulted Ceiling(s), Walk-In Closet(s)
- Flooring: Carpet, Tile, Wood
- Windows: Skylight(s)
- Basement: Daylight,Egress Window(s),Finished,Interior Entry,Radon Mitigation System
- Number of fireplaces: 1
- Fireplace features: Family Room, Gas Starter, Wood Burning
Interior area
- Total structure area: 2,794
- Total interior livable area: 2,794 sqft
- Finished area above ground: 1,894
- Finished area below ground: 900
Property
Parking
- Total spaces: 2
- Parking features: Attached, Built-In, Garage Door Opener
- Attached garage spaces: 2
Features
- Patio & porch: Patio, Screened
- Spa features: Bath
- Fencing: Metal,Other
Lot
- Size: 0.38 Acres
- Features: City Lot, Level
Details
- Parcel number: HP320000000991
Construction
Type & style
- Home type: SingleFamily
- Architectural style: Traditional
- Property subtype: Single Family Residence
Materials
- Board & Batten Siding, Brick Trim
- Roof: Composition
Condition
- Year built: 1961
Utilities & green energy
- Sewer: Public Sewer
- Water: Public
Community & HOA
Community
- Subdivision: Leawood Estates
HOA
- Has HOA: Yes
- Services included: Trash
- HOA fee: $400 annually
Location
- Region: Leawood
Financial & listing details
- Annual tax amount: $9,091
- Date on market: 11/15/2024
- Listing terms: Cash,Conventional
- Ownership: Private
- Road surface type: Paved
Price history
| Date | Event | Price |
|---|---|---|
| 1/15/2025 | Sold | -- |
Source:  Heartland MLS as distributed by MLS GRID #2519667 Report a problem Heartland MLS as distributed by MLS GRID #2519667 Report a problem | ||
| 11/20/2024 | Pending sale | $790,000$283/sqft |
Source: Heartland MLS as distributed by MLS GRID #2519667 Report a problem | ||
| 11/15/2024 | Listed for sale | $790,000$283/sqft |
Source: Heartland MLS as distributed by MLS GRID #2519667 Report a problem | ||
Public tax history
Tax history is unavailable.
Neighborhood: 66206
Nearby homes
- $521,5003 bd3 ba-- sqft2308 W 104th St, Leawood, KS 66206Off Market
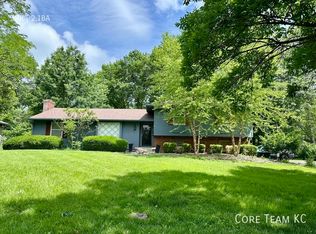
- $574,5004 bd3 ba2k sqft2304 W 104th St, Leawood, KS 66206Off Market

- $718,3003 bd3 ba2.5k sqft2312 W 104th St, Leawood, KS 66206Off Market
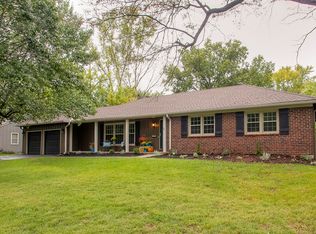
- $724,0004 bd3 ba2.4k sqft10334 Meadow Ln, Leawood, KS 66206Off Market

- $817,5004 bd3 ba3k sqft2308 W 104th Ter, Leawood, KS 66206Off Market
- $724,9005 bd3 ba2.9k sqft2309 W 104th St, Leawood, KS 66206Coming Soon
- $645,1005 bd3 ba2.8k sqft2315 W 104th St, Leawood, KS 66206Off Market
- $--3 bd4 ba2.7k sqft2316 W 104th St, Leawood, KS 66206Sold
Nearby schools
GreatSchools rating
- 10/10Brookwood Elementary SchoolGrades: PK-6Distance: 0.5 mi
- 8/10Indian Woods Middle SchoolGrades: 7-8Distance: 2.3 mi
- 8/10Shawnee Mission South High SchoolGrades: 9-12Distance: 2 mi
Schools provided by the listing agent
- Elementary: Brookwood
- Middle: Indian Woods
- High: SM South
Source: Heartland MLS as distributed by MLS GRID. This data may not be complete. We recommend contacting the local school district to confirm school assignments for this home.
Get a cash offer in 3 minutes
Find out how much your home could sell for in as little as 3 minutes with a no-obligation cash offer.
Estimated market value
$819,300
Get a cash offer in 3 minutes
Find out how much your home could sell for in as little as 3 minutes with a no-obligation cash offer.
Estimated market value
$819,300
- Kansas
- Johnson County
- Leawood
- 66206
- 2308 W 104th Ter S
Nearby cities
Nearby zip codes
Other Leawood Topics
