Available as a rental as well. Please inquire.
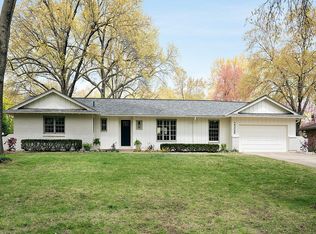
This ranch-style home just underwent a full renovation, with hardwood floors throughout the main level, a rebuilt kitchen with a large island and extra storage, and new windows in the kitchen and living room filling the space with natural light.
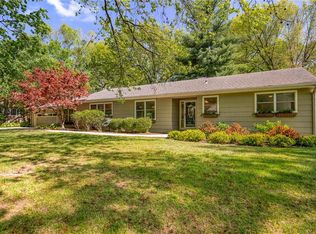
Single-level living on a quiet street just off Lee Boulevard, on a 0.38-acre lot. 2,948 square feet, 5 bedrooms (5th is non-conforming, located in the basement), 3 bathrooms, and a two-car garage.
The kitchen has new custom cabinets, quartz countertops, a tile backsplash, and new stainless steel appliances. The bathrooms have been redone with custom tile work and quartz vanities. The basement is fully finished, with laminate flooring and walk-out access to a large, fully fenced backyard. The non-conforming 5th bedroom is also on this level and works well as a guest room, office, or gym.
Brookwood Elementary is a half mile away, and Leawood City Park and Aquatic Center is under a mile, with a good view of the city's July 4th fireworks from the driveway. Every major update has already been done, so this one is truly ready to move into.
Active
$724,900
2309 W 104th St, Leawood, KS 66206
5beds
2,909sqft
Single Family Residence
Built in 1960
0.34 Acres Lot
$-- Zestimate®
$249/sqft
$30/mo HOA
What's special
Two-car garageQuartz countertopsNew stainless steel appliancesLarge fully fenced backyardTile backsplash
- 16 days
- 1,960
- 100
Zillow last checked:
Listing updated:
Listed by:
Mike Sullivant 913-620-6633,
HomeSmart Legacy
Source: Heartland MLS as distributed by MLS GRID,MLS#: 2634276
Facts & features
Interior
Bedrooms & bathrooms
- Bedrooms: 5
- Bathrooms: 3
- Full bathrooms: 3
Bedroom 1
- Level: First
Bedroom 2
- Level: First
Bedroom 4
- Level: First
Bedroom 5
- Features: Luxury Vinyl
- Level: Basement
Bathroom 1
- Level: First
Bathroom 2
- Level: First
Bathroom 3
- Level: First
Bathroom 3
- Level: Basement
Heating
- Natural Gas
Cooling
- Attic Fan, Electric
Appliances
- Included: Dishwasher, Disposal, Microwave, Refrigerator, Gas Range, Stainless Steel Appliance(s)
- Laundry: In Basement, Laundry Room
Features
- Ceiling Fan(s), Kitchen Island
- Flooring: Carpet, Wood
- Doors: Storm Door(s)
- Windows: Window Coverings, Storm Window(s)
- Basement: Basement BR,Daylight,Finished,Sump Pump,Walk-Up Access
- Number of fireplaces: 1
- Fireplace features: Family Room
Interior area
- Total structure area: 2,909
- Total interior livable area: 2,909 sqft
- Finished area above ground: 1,564
- Finished area below ground: 1,345
Property
Parking
- Total spaces: 2
- Parking features: Attached, Garage Door Opener, Garage Faces Front
- Attached garage spaces: 2
Features
- Patio & porch: Deck
- Fencing: Metal
Lot
- Size: 0.34 Acres
- Features: Level, Sprinkler-In Ground, Many Trees
Details
- Parcel number: HP32000000 0919
Construction
Type & style
- Home type: SingleFamily
- Architectural style: Traditional
- Property subtype: Single Family Residence
Materials
- Brick/Mortar
- Roof: Composition
Condition
- Year built: 1960
Utilities & green energy
- Sewer: Public Sewer
- Water: Public
Community & HOA
Community
- Security: Security System, Smoke Detector(s)
- Subdivision: Leawood Estates
HOA
- Has HOA: Yes
- Services included: Curbside Recycle, Trash
- HOA fee: $360 annually
- HOA name: Leawood Estates Homeowners Association
Location
- Region: Leawood
Financial & listing details
- Price per square foot: $249/sqft
- Tax assessed value: $571,900
- Annual tax amount: $6,923
- Date on market: 8/20/2026
- Ownership: Private
Estimated market value
Not available
Estimated sales range
Not available
Not available
Price history
| Date | Event | Price |
|---|---|---|
| 8/24/2026 | Listed for rent | $4,500$2/sqft |
Source: Zillow Rentals Report a problem | ||
| 8/20/2026 | Listed for sale | $724,900+2.1%$249/sqft |
Source:  Heartland MLS as distributed by MLS GRID #2634276 Report a problem Heartland MLS as distributed by MLS GRID #2634276 Report a problem | ||
| 6/11/2026 | Listing removed | $710,000$244/sqft |
Source: Heartland MLS as distributed by MLS GRID #2621050 Report a problem | ||
| 5/19/2026 | Listed for sale | $710,000-1.9%$244/sqft |
Source: Heartland MLS as distributed by MLS GRID #2621050 Report a problem | ||
| 5/18/2026 | Listing removed | $723,495$249/sqft |
Source: Heartland MLS as distributed by MLS GRID #2600462 Report a problem | ||
| 5/15/2026 | Price change | $723,495-0.2%$249/sqft |
Source: Heartland MLS as distributed by MLS GRID #2600462 Report a problem | ||
| 4/21/2026 | Price change | $724,995-4%$249/sqft |
Source: Heartland MLS as distributed by MLS GRID #2600462 Report a problem | ||
| 3/24/2026 | Price change | $755,000-2.6%$260/sqft |
Source: Heartland MLS as distributed by MLS GRID #2600462 Report a problem | ||
| 2/26/2026 | Listed for sale | $775,000+121.4%$266/sqft |
Source: Heartland MLS as distributed by MLS GRID #2600462 Report a problem | ||
| 5/22/2017 | Sold | -- |
Source: Heartland MLS as distributed by MLS GRID #2035614 Report a problem | ||
| 5/6/2017 | Pending sale | $350,000$120/sqft |
Source: Overland Park #2035614 Report a problem | ||
| 4/3/2017 | Price change | $350,000-4.1%$120/sqft |
Source: Keller Williams - Overland Park #2035614 Report a problem | ||
| 3/24/2017 | Price change | $365,000-2.7%$125/sqft |
Source: Keller Williams - Overland Park #2035614 Report a problem | ||
| 3/16/2017 | Listed for sale | $375,000+20.2%$129/sqft |
Source: Keller Williams Realty Partner #2035614 Report a problem | ||
| 4/3/2009 | Listing removed | $312,000$107/sqft |
Source: Listhub #1507946 Report a problem | ||
| 3/10/2009 | Listed for sale | $312,000+0.8%$107/sqft |
Source: Listhub #1507946 Report a problem | ||
| 1/17/2008 | Listing removed | $309,500$106/sqft |
Source: Listhub #1438934 Report a problem | ||
| 12/19/2007 | Price change | $309,500-0.8%$106/sqft |
Source: Listhub #1438934 Report a problem | ||
| 12/11/2007 | Listed for sale | $312,000$107/sqft |
Source: Listhub #1438934 Report a problem | ||
| 8/31/2007 | Sold | -- |
Source: Agent Provided Report a problem | ||
Public tax history
| Year | Property taxes | Tax assessment |
|---|---|---|
| 2025 | $6,923 +12.5% | $65,769 +12.9% |
| 2024 | $6,153 -3% | $58,247 -2.1% |
| 2023 | $6,346 +20.9% | $59,478 +20.5% |
| 2022 | $5,249 | $49,370 +10.2% |
| 2021 | -- | $44,816 -0.7% |
| 2020 | $5,079 | $45,114 +4.4% |
| 2019 | -- | $43,194 +7% |
| 2018 | -- | $40,365 +10.9% |
| 2017 | $4,159 -1.5% | $36,398 -0.2% |
| 2016 | $4,220 +2.9% | $36,455 +2% |
| 2015 | $4,103 +4.5% | $35,731 +4.2% |
| 2013 | $3,929 +1.1% | $34,281 +0.6% |
| 2012 | $3,887 +1.1% | $34,074 +0.9% |
| 2010 | $3,844 +1.1% | $33,775 -0.7% |
| 2009 | $3,800 -0.3% | $34,005 +0% |
| 2008 | $3,811 +43% | $34,000 +42.9% |
| 2007 | $2,666 +9.7% | $23,793 +5.5% |
| 2006 | $2,431 | $22,563 +13.8% |
| 2005 | -- | $19,826 |
Find assessor info on the county website
Monthly payment
Est. payment
Payment breakdown
Explore the cost of this home by adjusting the details. Changes won't be saved.Climate risks
Neighborhood: 66206
Nearby schools
Schools provided by the listing agent
- Elementary: Brookwood
- Middle: Indian Woods
- High: SM South
Source: Heartland MLS as distributed by MLS GRID. This data may not be complete. We recommend contacting the local school district to confirm school assignments for this home.

Similar homes
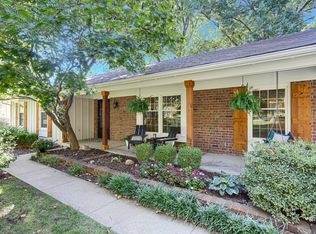
- $725,0004 bd3 ba2.2k sqft9704 Manor Rd, Leawood, KS 66206For Sale
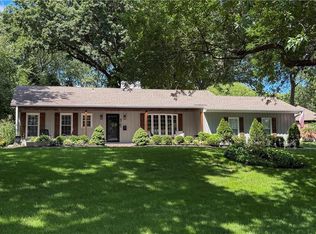 MLS ID #2636556, Kelly Heaven, KW KANSAS CITY METRO. Heartland MLS as distributed by MLS GRID
 - $775,0005 bd5 ba3.1k sqft2444 W 103rd St, Leawood, KS 66206For Sale
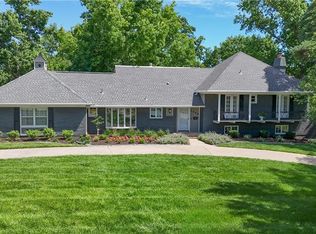 MLS ID #2624269, Renee Haren, Quinn Real Estate Co. Heartland MLS as distributed by MLS GRID
 - $699,9504 bd3 ba3k sqft9209 Roe Ave, Prairie Village, KS 66207For Sale
 MLS ID #2639935, Lindsay Sierens Schulze, ReeceNichols - Leawood. Heartland MLS as distributed by MLS GRID
 - $539,0003 bd2 ba1.7k sqft2105 W 97th St, Leawood, KS 66206For Sale
 MLS ID #2633017, Brian Martin, RE/MAX State Line. Heartland MLS as distributed by MLS GRID
