Tucked away in the enchanting Stevens Park Village, this adorable stone cottage is the perfect blend of charm and modern luxury. As you wind through the picturesque streets, you’ll be greeted by beautifully landscaped gardens and the warmest neighbors around. From the moment you arrive, the inviting drive up sets the tone for the lovely surprises inside. Step through the front door into a fully renovated haven, where the cozy living room with a wood-burning fireplace effortlessly flows into the spacious dining area, bathed in light from a whimsical chandelier. The expansive kitchen is a true showstopper, featuring a stunning marble backsplash, gleaming stainless steel countertops, a butcher block island, and a charming window bench that’s perfect for curling up with a good book or enjoying a glass of wine. The large master retreat is a true sanctuary, complete with a beautifully appointed en-suite bath and an impressive walk-in closet. The secondary bedrooms offer flexibility for guests, a home office, or whatever your heart desires. Out back, your very own private oasis awaits—an incredible covered deck, wraparound porch, and gated rear entry to a 1-car carport set the stage for effortless entertaining and evening relaxation. Plus, with close proximity to Downtown Dallas, Bishop Arts, Sylvan Thirty, and the soon-to-be Sprouts, you’ll be at the heart of it all. This sweet cottage is a rare find—where classic character meets modern comfort.
Sold
Price Unknown
2308 W Colorado Blvd, Dallas, TX 75211
3beds
1,696sqft
Single Family Residence
Built in 1941
7,884 Square Feet Lot
$589,000 Zestimate®
$--/sqft
$2,656 Estimated rent
Home value
$589,000
$530,000 - $654,000
$2,656/mo
Zestimate® history
Owner options
List your home for rent
$2,656/mo
Rent Zestimate®
Find your next renter with Zillow Rental Manager. Plus, with online applications, you can quickly screen prospective tenants – for free.
$2,656/mo
Rent Zestimate®
Refinance and save
Refinancing to a lower rate could help reduce your monthly payments and save thousands over the life of the loan.
Explore your selling options
Work with a Zillow partner agent
Leverage their expertise and Zillow's premium Showcase listings to get your home seen by more buyers.
Get startedList with your own agent
Get your home in front of millions of buyers by listing it on Zillow.
Learn how to do itSell it yourself
Take full control of how buyers see your home on Zillow by listing For Sale by Owner (FSBO).
List your homeWhat's special
Wood-burning fireplaceWraparound porchPrivate oasisStone cottageLarge master retreatSpacious dining areaCharming window bench
Zillow last checked:
Listing updated:
Listed by:
Melissa OBrien 0605212 214-303-1133,
Dave Perry Miller Real Estate 214-303-1133
Bought with:
Michael Cunningham
Ebby Halliday, REALTORS
Source: NTREIS,MLS#: 20828708
Facts & features
Interior
Bedrooms & bathrooms
- Bedrooms: 3
- Bathrooms: 2
- Full bathrooms: 2
Primary bedroom
- Features: Closet Cabinetry, Dual Sinks, Walk-In Closet(s)
- Level: First
- Dimensions: 14 x 13
Bedroom
- Level: First
- Dimensions: 16 x 9
Bedroom
- Level: First
- Dimensions: 13 x 12
Dining room
- Level: First
- Dimensions: 13 x 10
Kitchen
- Features: Breakfast Bar, Built-in Features, Eat-in Kitchen, Kitchen Island
- Level: First
- Dimensions: 20 x 12
Living room
- Features: Fireplace
- Level: First
- Dimensions: 15 x 13
Mud room
- Features: Built-in Features
- Level: First
- Dimensions: 13 x 4
Utility room
- Features: Built-in Features
- Dimensions: 5 x 5
Heating
- Central, Natural Gas
Cooling
- Central Air, Electric
Appliances
- Included: Dishwasher, Disposal, Gas Range, Microwave
- Laundry: Washer Hookup, Electric Dryer Hookup, Gas Dryer Hookup
Features
- Built-in Features, Decorative/Designer Lighting Fixtures, Eat-in Kitchen, Paneling/Wainscoting, Vaulted Ceiling(s), Wired for Sound
- Flooring: Ceramic Tile, Wood
- Windows: Plantation Shutters, Skylight(s), Window Coverings
- Has basement: No
- Number of fireplaces: 1
- Fireplace features: Living Room, Wood Burning
Interior area
- Total interior livable area: 1,696 sqft
Property
Parking
- Total spaces: 1
- Parking features: Carport, Electric Gate, Enclosed, Gated, Storage
- Carport spaces: 1
Features
- Levels: One
- Stories: 1
- Patio & porch: Covered, Deck
- Exterior features: Deck, Rain Gutters, Storage
- Pool features: None
- Fencing: Back Yard,Wood
Lot
- Size: 7,884 Square Feet
- Features: Back Yard, Lawn, Landscaped, Sprinkler System, Few Trees
Details
- Parcel number: 00000335872000000
Construction
Type & style
- Home type: SingleFamily
- Architectural style: Traditional,Detached
- Property subtype: Single Family Residence
Materials
- Rock, Stone
- Foundation: Pillar/Post/Pier
- Roof: Composition
Condition
- Year built: 1941
Utilities & green energy
- Sewer: Public Sewer
- Water: Public
- Utilities for property: Sewer Available, Water Available
Community & HOA
Community
- Security: Security System, Security Service
- Subdivision: Stevens Park Village
HOA
- Has HOA: No
Location
- Region: Dallas
Financial & listing details
- Tax assessed value: $555,620
- Annual tax amount: $9,058
- Date on market: 2/5/2025
- Cumulative days on market: 36 days
- Listing terms: Cash,Conventional,FHA,VA Loan
- Exclusions: Sonos Sound System, Nest Outdoor Cameras
Price history
| Date | Event | Price |
|---|---|---|
| 3/13/2025 | Sold | -- |
Source: NTREIS #20828708 Report a problem | ||
| 2/12/2025 | Pending sale | $595,000$351/sqft |
Source: NTREIS #20828708 Report a problem | ||
| 2/5/2025 | Contingent | $595,000$351/sqft |
Source: NTREIS #20828708 Report a problem | ||
| 2/5/2025 | Listed for sale | $595,000+6.4%$351/sqft |
Source: NTREIS #20828708 Report a problem | ||
| 5/13/2022 | Sold | -- |
Source: NTREIS #20021872 Report a problem | ||
| 4/17/2022 | Pending sale | $559,000$330/sqft |
Source: NTREIS #20021872 Report a problem | ||
| 4/12/2022 | Contingent | $559,000$330/sqft |
Source: NTREIS #20021872 Report a problem | ||
| 4/6/2022 | Listed for sale | $559,000+31.5%$330/sqft |
Source: NTREIS #20021872 Report a problem | ||
| 3/22/2018 | Sold | -- |
Source: Agent Provided Report a problem | ||
| 3/21/2018 | Pending sale | $425,000$251/sqft |
Source: Ebby Halliday, REALTORS #13776213 Report a problem | ||
| 2/14/2018 | Listed for sale | $425,000+13.4%$251/sqft |
Source: Ebby Halliday, REALTORS #13776213 Report a problem | ||
| 6/26/2015 | Listing removed | $374,900$221/sqft |
Source: David Griffin & Company #13084561 Report a problem | ||
| 6/3/2015 | Pending sale | $374,900$221/sqft |
Source: David Griffin & Company #13084561 Report a problem | ||
| 4/23/2015 | Price change | $374,900-1.1%$221/sqft |
Source: David Griffin & Company #13084561 Report a problem | ||
| 2/14/2015 | Listed for sale | $379,000+89.6%$223/sqft |
Source: David Griffin & Company #13084561 Report a problem | ||
| 9/19/2014 | Sold | -- |
Source: Agent Provided Report a problem | ||
| 8/30/2014 | Pending sale | $199,900$118/sqft |
Source: CENTURY 21 Alicia Trevino Realtors #12172299 Report a problem | ||
| 7/3/2014 | Listed for sale | $199,900$118/sqft |
Source: Century 21 Alicia Trevino Realtors #12172299 Report a problem | ||
| 6/9/2014 | Sold | -- |
Source: Public Record Report a problem | ||
Public tax history
| Year | Property taxes | Tax assessment |
|---|---|---|
| 2025 | $9,058 -27.1% | $555,620 |
| 2024 | $12,418 +10.5% | $555,620 +13.4% |
| 2023 | $11,242 +23.2% | $489,900 |
| 2022 | $9,127 +3% | $489,900 +19.4% |
| 2021 | $8,861 -5.1% | $410,380 -2.3% |
| 2020 | $9,336 -0.8% | $420,000 |
| 2019 | $9,408 -24.9% | $420,000 -4.6% |
| 2018 | $12,531 +35.3% | $440,410 +29.3% |
| 2017 | $9,261 -5.8% | $340,570 -5.8% |
| 2016 | $9,830 +204.4% | $361,500 +29.3% |
| 2015 | $3,230 | $279,640 +89.8% |
| 2014 | $3,230 | $147,340 |
| 2013 | -- | -- |
| 2012 | -- | -- |
| 2011 | -- | -- |
| 2010 | -- | -- |
| 2009 | -- | -- |
| 2008 | -- | -- |
| 2007 | -- | -- |
| 2005 | -- | -- |
| 2004 | -- | -- |
| 2003 | -- | -- |
| 2002 | -- | -- |
| 2001 | -- | -- |
Find assessor info on the county website
Neighborhood: 75211
Nearby homes
- $342,7002 bd1 ba1.4k sqft2314 W Colorado Blvd, Dallas, TX 75211Off Market
- $299,8002 bd1 ba1.3k sqft2302 W Colorado Blvd, Dallas, TX 75211Off Market
- $462,3003 bd2 ba1.4k sqft2234 W Colorado Blvd, Dallas, TX 75211Off Market

- $547,8003 bd2 ba2k sqft2318 W Colorado Blvd, Dallas, TX 75211Off Market
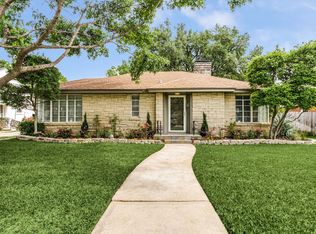
- $461,9003 bd3 ba2.2k sqft2309 Rook Dr, Dallas, TX 75211Off Market
- $466,4003 bd2 ba2.2k sqft2315 Rook Dr, Dallas, TX 75211Off Market
- $473,9003 bd2 ba2.2k sqft2321 Rook Dr, Dallas, TX 75211Off Market
- $472,0003 bd2 ba2.2k sqft2303 Rook Dr, Dallas, TX 75211Off Market
Nearby schools
GreatSchools rating
- 4/10Stevens Park Elementary SchoolGrades: PK-6Distance: 0.2 mi
- 3/10Raul Quintanilla Sr Middle SchoolGrades: 7-8Distance: 0.3 mi
- 3/10L G Pinkston High SchoolGrades: 9-12Distance: 1.4 mi
Schools provided by the listing agent
- Elementary: Stevenspar
- Middle: Raul Quintanilla
- High: Pinkston
- District: Dallas ISD
Source: NTREIS. This data may not be complete. We recommend contacting the local school district to confirm school assignments for this home.
Get a cash offer in 3 minutes
Find out how much your home could sell for in as little as 3 minutes with a no-obligation cash offer.
Estimated market value
$589,000
Get a cash offer in 3 minutes
Find out how much your home could sell for in as little as 3 minutes with a no-obligation cash offer.
Estimated market value
$589,000
- Texas
- Dallas County
- Dallas
- 75211
- 2308 W Colorado Blvd
