Welcome home to this charming 3 bed, 2 bath home offering easy one-level living and plenty of space both inside and out. A welcoming front porch shaded by mature trees creates the perfect spot to enjoy your morning coffee or unwind at the end of the day. The generous driveway provides abundant parking, while the large lot offers room to spread out and enjoy the outdoors. You'll enjoy the extra storage space provided by the walk out basement.The fully fenced backyard is ideal for pets, entertaining, gardening, or simply enjoying the peaceful setting. With its inviting curb appeal, convenient single-level layout, and generous outdoor space, this home offers a wonderful combination of comfort, privacy, and everyday livability.Up to 1% lender credit on loan amount when buyer uses Seller's Preferred Lender. There is 484 sq ft of partial finished space in basement not counted in total sq footage.
Under contract
$280,000
2309-2309 Plunk Whitson Rd, Cookeville, TN 38501
3beds
484sqft
Single Family Residence
Built in 2002
0.51 Acres Lot
$275,300 Zestimate®
$579/sqft
$-- HOA
What's special
Easy one-level livingInviting curb appealConvenient single-level layoutGenerous outdoor space
- 17 days
- 173
- 15
Zillow last checked:
Listing updated:
Listed by:
Debra Beagle,
The Ashton RE Group of RE/MAX Advantage 615-301-1650
Source: UCMLS,MLS#: 247899
Facts & features
Interior
Bedrooms & bathrooms
- Bedrooms: 3
- Bathrooms: 2
- Full bathrooms: 2
- Main level bedrooms: 3
Primary bedroom
- Level: Main
Bedroom 2
- Level: Main
Bedroom 3
- Level: Main
Dining room
- Level: Main
Family room
- Level: Main
Kitchen
- Level: Main
Heating
- Electric, Central
Cooling
- Central Air
Appliances
- Included: Dishwasher, Refrigerator, Electric Range
- Laundry: Main Level
Features
- Ceiling Fan(s), Walk-In Closet(s)
- Flooring: Tile, Carpet
- Basement: Walk-Out Access,Partially Finished
Interior area
- Total structure area: 484
- Total interior livable area: 484 sqft
Video & virtual tour
Property
Parking
- Total spaces: 1
- Parking features: Attached, Basement, Garage
- Has attached garage: Yes
- Covered spaces: 1
Features
- Patio & porch: Porch, Deck
- Fencing: Fenced
Lot
- Size: 0.51 Acres
- Dimensions: 110 x 203.67 IRR
- Features: Wooded
Details
- Parcel number: 029L A 008.00
Construction
Type & style
- Home type: SingleFamily
- Property subtype: Single Family Residence
Materials
- Vinyl Siding, Frame
- Roof: Composition
Condition
- Year built: 2002
Utilities & green energy
- Sewer: Septic Tank
- Water: Public
Community & HOA
Community
- Subdivision: Crystal Sp
HOA
- Has HOA: No
Location
- Region: Cookeville
Financial & listing details
- Price per square foot: $579/sqft
- Annual tax amount: $1,097
- Date on market: 10/16/2026
Estimated market value
$275,300
$262,000 - $289,000
$1,359/mo
Price history
| Date | Event | Price |
|---|---|---|
| 10/22/2026 | Pending sale | $280,000$579/sqft |
Source:  UCMLS #247899 Report a problem | ||
| 10/19/2026 | Listed for sale | $280,000$579/sqft |
Source: UCMLS #247899 Report a problem | ||
Public tax history
Tax history is unavailable.
Monthly payment
Est. payment
Payment breakdown
Explore the cost of this home by adjusting the details. Changes won't be saved.Climate risks
Neighborhood: 38501
Nearby schools
Schools provided by the listing agent
- Elementary: Cane Creek Elementary School
- Middle: Upperman Middle School
- High: Upperman High School
Source: UCMLS. This data may not be complete. We recommend contacting the local school district to confirm school assignments for this home.


Similar homes
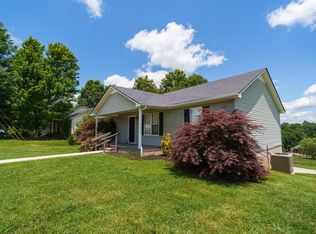
- $215,0001 bd1 ba552 sqft276 Virgie Brown Ln, Baxter, TN 38544For Sale

 MLS ID #244696, Katie Miller, Highlands Elite Real Estate LLC - Baxter. UCMLS
- $215,0001 bd1 ba384 sqft218 Poplar Pl, Smithville, TN 37166For Sale
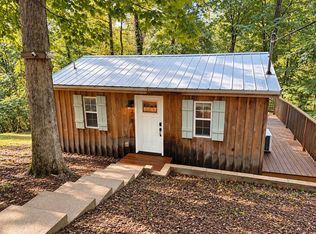
 MLS ID #3611302, Benjamin Pitt. RealTracs MLS as distributed by MLS GRID
- $215,0002 bd1 ba720 sqft234-236 Mansell Hill Rd, Gainesboro, TN 38562For Sale
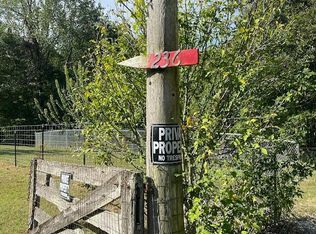 MLS ID #246407, Maria Faro, True Blue Realty, LLC. UCMLS
- $150,000-- bd-- ba480 sqft353 Red Bud Ln, Hilham, TN 38568For Sale
 MLS ID #240861, Danielle Johns, LPT Realty. UCMLS
