Skip main navigation
Closed
  • $278,000

    2309 Plunk Whitson Rd, Cookeville, TN 38501

    3beds
    1,392sqft
    Single Family Residence, Residential
    Built in 2002
    0.47 Acres Lot
    $277,800 Zestimate®
    $200/sqft
    $1,647 Estimated rent

    Home value

    $277,800

    $264,000 - $292,000

    $1,647/mo

    Zestimate® history
    Loading
    Loading...

    Owner options

    List your home for rent

    $1,647/mo

    Rent Zestimate®

    Find your next renter with Zillow Rental Manager. Plus, with online applications, you can quickly screen prospective tenants – for free.

    Learn more

    $1,647/mo

    Rent Zestimate®

    Refinance and save

    $1,685/mo

    Est. payment

    Refinancing to a lower rate could help reduce your monthly payments and save thousands over the life of the loan.

    See today's rates

    $1,685/mo

    Est. payment

    Explore your selling options

    Work with a Zillow partner agent

    Leverage their expertise and Zillow's premium Showcase listings to get your home seen by more buyers.

    Get started

    List with your own agent

    Get your home in front of millions of buyers by listing it on Zillow.

    Learn how to do it

    Sell it yourself

    Take full control of how buyers see your home on Zillow by listing For Sale by Owner (FSBO).

    List your home

    What's special

    Inviting curb appealConvenient single-level layoutGenerous outdoor space
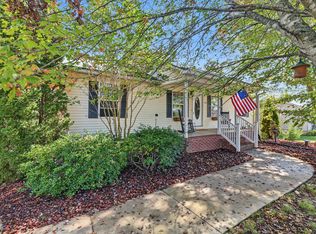
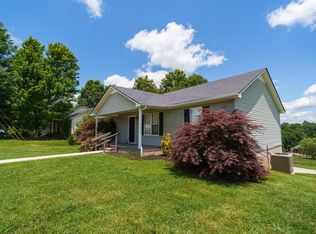
    Welcome home to this charming 3 bed, 2 bath home offering easy one-level living and plenty of space both inside and out. A welcoming front porch shaded by mature trees creates the perfect spot to enjoy your morning coffee or unwind at the end of the day. The generous driveway provides abundant parking, while the large lot offers room to spread out and enjoy the outdoors. You'll enjoy the extra storage space provided by the walk out basement.The fully fenced backyard is ideal for pets, entertaining, gardening, or simply enjoying the peaceful setting. With its inviting curb appeal, convenient single-level layout, and generous outdoor space, this home offers a wonderful combination of comfort, privacy, and everyday livability. There is 484 sq ft of partial finished space in basement not counted in total sq footage. HVAC 2026, Roof 2025, Recent stove/oven. Recent gutters and gutter guards Up to 1% lender credit on loan amount when buyer uses Seller's Preferred Lender.

    Zillow last checked:

    Listing updated:

    Listed by:

    Gary Ashton 615-301-1650,

    The Ashton Real Estate Group of RE/MAX Advantage,

    Colleen Barton 615-347-6902,

    The Ashton Real Estate Group of RE/MAX Advantage

    Bought with:

    Cerina Craig, 365499

    The Realty Firm

    Source: RealTracs MLS as distributed by MLS GRID,MLS#: 3621608MLS Logo

    Facts & features

    Interior

    Bedrooms & bathrooms
    • Bedrooms: 3
    • Bathrooms: 2
    • Full bathrooms: 2
    • Main level bedrooms: 3
    Bedroom 1
    • Features: Walk-In Closet(s)
    Primary bathroom
    • Features: Primary Bedroom
    Heating
    • Central
    Cooling
    • Electric
    Appliances
    • Included: Oven, Cooktop, Dishwasher, Refrigerator
    Features
    • Ceiling Fan(s), Open Floorplan
    • Flooring: Carpet, Tile
    • Basement: Partial
    Interior area
    • Total structure area: 1,392
    • Total interior livable area: 1,392 sqft
    • Finished area above ground: 1,392

    Property

    Parking
    • Total spaces: 1
    • Parking features: Garage Faces Rear
    • Attached garage spaces: 1
    Features
    • Levels: One
    • Stories: 1
    • Patio & porch: Porch, Covered, Deck
    • Fencing: Back Yard
    Lot
    • Size: 0.47 Acres
    • Dimensions: 110 x 203.67 IRR
    Details
    • Parcel number: 029L A 00800 000
    • Special conditions: Standard

    Construction

    Type & style
    • Home type: SingleFamily
    • Property subtype: Single Family Residence, Residential
    Materials
    • Vinyl Siding
    Condition
    • New construction: No
    • Year built: 2002

    Utilities & green energy

    • Sewer: Septic Tank
    • Water: Public
    • Utilities for property: Electricity Available, Water Available

    Community & HOA

    Community
    • Subdivision: Crystal Springs Sub Ph 1
    HOA
    • Has HOA: No
    Location
    • Region: Cookeville

    Financial & listing details

    • Price per square foot: $200/sqft
    • Tax assessed value: $165,100
    • Annual tax amount: $1,098
    • Date on market: 10/19/2026
    • Electric utility on property: Yes

    Price history

    DateEventPrice
    11/17/2026Sold$278,000-0.7%$200/sqft
    Source: RealTracs MLS as distributed by MLS GRID #3621608 Report a problem
    10/22/2026Contingent$280,000$201/sqft
    Source: RealTracs MLS as distributed by MLS GRID #3621608 Report a problem
    10/19/2026Listed for sale$280,000+221.8%$201/sqft
    Source: RealTracs MLS as distributed by MLS GRID #3621608 Report a problem
    7/22/2002Sold$87,000+923.5%$63/sqft
    Source: Public Record Report a problem
    6/11/2001Sold$8,500$6/sqft
    Source: Public Record Report a problem

    Public tax history

    YearProperty taxesTax assessment
    2025$1,098 $41,275
    2024$1,098 $41,275
    2023$1,098 +7.6%$41,275
    2022$1,020 $41,275
    2021-- $41,275 +28.9%
    2020$937 $32,025
    2019$937 +7.2%$32,025
    2018$874 +0%$32,025
    2017$874 $32,025
    2016$874 -2.7%$32,025
    2015$898 +3.5%$32,025 +3.5%
    2014$868 $30,933
    2013$868 -0.2%$30,933
    2012$869 +6.2%$30,933
    2011$818 $30,933
    2010-- $30,933 +4.2%
    2009$817 $29,696
    2008$817 +7%$29,696
    2007$763 +4.9%$29,696
    2006$728 +4.9%$29,696 +11.4%
    2005$694 +3%$26,658 +3%
    2004$673 +4.9%$25,877
    2002$642 $25,877 +1004%
    2001-- $2,344 -75%
    2000-- $9,375
    Find assessor info on the county website

    Neighborhood: 38501

    Nearby schools

    GreatSchools rating
    Schools provided by the listing agent
    • Elementary: Cane Creek Elementary
    • Middle: Upperman Middle School
    • High: Upperman High School

    Source: RealTracs MLS as distributed by MLS GRID. This data may not be complete. We recommend contacting the local school district to confirm school assignments for this home.

    Sell for more on Zillow
    Get a Zillow Showcase℠ listing at no additional cost and you could sell for .
    $277,800
    2% more
    +$5,556
    With Zillow Showcase(estimated)

    $283,356

    Sell for more on Zillow
    Get a Zillow Showcase℠ listing at no additional cost and you could sell for .
    $277,800
    2% more
    +$5,556
    With Zillow Showcase(estimated)

    $283,356