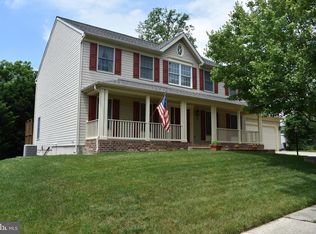
Welcome to this captivating 4-bedroom, 3.5-bathroom single-family home on a cul-de-sac in the sought-after Piney Orchard neighborhood in Odenton, Maryland. From the moment you approach the property, you'll be taken in by its aesthetic appeal. The striking brick front facade offers an attractive contrast against the neatly manicured green lawns. An ample double garage complements the exterior, providing not only parking but also additional storage space. Step inside to be greeted by a gracious entryway that leads up to the heart of the home. Here, the open-concept kitchen reigns supreme. This area seamlessly integrates with the great room that features a beautiful brick fireplace, providing both a cozy gathering spot and forming a harmonious, convivial space. Adjacent to the kitchen is the formal dining room, which is ideal for hosting those special meals. With plenty of natural light filtering through the large windows, mealtimes will be a delight. Continuing through the house, you'll find a spacious home office on the main floor and upstairs, four generously sized bedrooms, each embodying comfort and style. The primary suite boasts a walk-in closet and a private full bathroom. A highlight of this home is the fully finished basement. This versatile space makes a great recreational area, suitable for a home theater, game room, or even a home gym. It's an ideal retreat for relaxation and fun. Moving on to the outdoors, the backyard is nothing short of spacious and offers endless possibilities for gardening, outdoor dining, and playing. A deck further enhances the appeal of the yard, presenting the perfect setting for BBQs, sunbathing, or just unwinding with a good book. And across the cud-de-sac, you will find an awesome community playground conveniently located just a few steps away. This house offers the perfect blend of comfort, function, and style. A property of this caliber in the popular Piney Orchard neighborhood is a rare find indeed! Don't miss out on the opportunity to make this your forever home!
Sold for $710,000
$710,000
2309 Apricot Arbor Pl, Odenton, MD 21113
4beds
2,122sqft
Single Family Residence
Built in 1992
10,880 Square Feet Lot
$752,600 Zestimate®
$335/sqft
$3,547 Estimated rent
Home value
$752,600
$715,000 - $790,000
$3,547/mo
Zestimate® history
Owner options
List your home for rent
$3,547/mo
Rent Zestimate®
Find your next renter with Zillow Rental Manager. Plus, with online applications, you can quickly screen prospective tenants – for free.
$3,547/mo
Rent Zestimate®
Refinance and save
$4,364/mo
Est. payment
Refinancing to a lower rate could help reduce your monthly payments and save thousands over the life of the loan.
$4,364/mo
Est. payment
Explore your selling options
Work with a Zillow partner agent
Leverage their expertise and Zillow's premium Showcase listings to get your home seen by more buyers.
Get startedList with your own agent
Get your home in front of millions of buyers by listing it on Zillow.
Learn how to do itSell it yourself
Take full control of how buyers see your home on Zillow by listing For Sale by Owner (FSBO).
List your homeWhat's special
Walk-in closetAmple double garageSingle-family homeAdditional storage spaceOutdoor diningHome theaterGreat recreational area
Zillow last checked:
Listing updated:
Listed by:
Lily Vallario 240-388-3507,
EXP Realty, LLC,
Co-Listing Agent: Sophia Chedrauy 301-793-7627,
EXP Realty, LLC
Bought with:
Katerina Erhard, 05995
4th Colony Realty
Source: Bright MLS,MLS#: MDAA2064920
Facts & features
Interior
Bedrooms & bathrooms
- Bedrooms: 4
- Bathrooms: 4
- Full bathrooms: 3
- 1/2 bathrooms: 1
- Main level bathrooms: 1
Basement
- Area: 1089
Heating
- Central, Natural Gas
Cooling
- Central Air, Electric
Appliances
- Included: Gas Water Heater
Features
- Basement: Other
- Has fireplace: No
Interior area
- Total structure area: 3,211
- Total interior livable area: 2,122 sqft
- Finished area above ground: 2,122
- Finished area below ground: 0
Property
Parking
- Total spaces: 2
- Parking features: Garage Faces Front, Attached
- Attached garage spaces: 2
Accessibility
- Accessibility features: None
Features
- Levels: Three
- Stories: 3
- Pool features: Community
Lot
- Size: 10,880 Square Feet
Details
- Additional structures: Above Grade, Below Grade
- Parcel number: 020457190075539
- Zoning: R5
- Special conditions: Standard
Construction
Type & style
- Home type: SingleFamily
- Architectural style: Colonial
- Property subtype: Single Family Residence
Materials
- Other
- Foundation: Other
Condition
- New construction: No
- Year built: 1992
Utilities & green energy
- Sewer: Public Sewer
- Water: Public
Community & HOA
Community
- Subdivision: Piney Orchard
HOA
- Has HOA: Yes
- HOA fee: $82 monthly
Location
- Region: Odenton
Financial & listing details
- Price per square foot: $335/sqft
- Tax assessed value: $508,200
- Annual tax amount: $5,498
- Date on market: 7/20/2023
- Listing agreement: Exclusive Right To Sell
- Ownership: Fee Simple
Price history
| Date | Event | Price |
|---|---|---|
| 8/23/2023 | Sold | $710,000+1.4%$335/sqft |
Source:  Bright MLS #MDAA2064920 Report a problem Bright MLS #MDAA2064920 Report a problem | ||
| 7/25/2023 | Pending sale | $700,000$330/sqft |
Source: Bright MLS #MDAA2064920 Report a problem | ||
| 7/20/2023 | Listed for sale | $700,000+23.9%$330/sqft |
Source: Bright MLS #MDAA2064920 Report a problem | ||
| 9/17/2020 | Sold | $565,000$266/sqft |
Source: Public Record Report a problem | ||
Public tax history
| Year | Property taxes | Tax assessment |
|---|---|---|
| 2025 | $6,379 +11.4% | $537,600 +2.8% |
| 2024 | $5,726 +3.2% | $522,900 +2.9% |
| 2023 | $5,550 +7.6% | $508,200 +3% |
| 2022 | $5,157 +1.3% | $493,500 +1.3% |
| 2021 | $5,089 +1.2% | $487,033 +1.3% |
| 2020 | $5,027 +1.3% | $480,567 +1.4% |
| 2019 | $4,964 +9.6% | $474,100 +6.1% |
| 2018 | $4,531 +5.9% | $446,833 +6.5% |
| 2017 | $4,277 | $419,567 +7% |
| 2016 | -- | $392,300 |
| 2015 | -- | $392,300 |
| 2014 | -- | $392,300 -6.9% |
| 2013 | -- | $421,500 |
| 2012 | -- | $421,500 |
| 2011 | -- | $421,500 -13.1% |
| 2010 | -- | $484,920 +4.9% |
| 2009 | -- | $462,066 +5.2% |
| 2008 | -- | $439,213 +5.5% |
| 2007 | -- | $416,360 +14.1% |
| 2006 | -- | $364,862 +16.4% |
| 2005 | -- | $313,366 +19.7% |
| 2004 | -- | $261,870 +6.5% |
| 2003 | -- | $245,906 +6.9% |
| 2002 | -- | $229,943 +7.5% |
| 2001 | -- | $213,980 |
Find assessor info on the county website
Neighborhood: 21113
Nearby homes
- $763,4004 bd4 ba3.9k sqft2307 Apricot Arbor Pl, Odenton, MD 21113Off Market
- $741,500-- bd2 ba2.6k sqft2311 Apricot Arbor Pl, Odenton, MD 21113Off Market
- $708,0004 bd3 ba2.4k sqft2313 Apricot Arbor Pl, Odenton, MD 21113Off Market

- $200-- bd-- ba-- sqftReserved Parcels, Odenton, MD 21113Off Market
- $---- bd-- ba-- sqftOpen Space, Odenton, MD 21113Off Market
- $838,700-- bd2 ba3.4k sqft2305 Apricot Arbor Pl, Odenton, MD 21113Off Market
- $766,200-- bd2 ba2.8k sqft2303 Apricot Arbor Pl, Odenton, MD 21113Off Market
- $719,100-- bd2 ba2.6k sqft2314 Apricot Arbor Pl, Odenton, MD 21113Off Market
Nearby schools
GreatSchools rating
- 8/10Piney Orchard Elementary SchoolGrades: PK-5Distance: 0.8 mi
- 9/10Arundel Middle SchoolGrades: 6-8Distance: 1.2 mi
- 8/10Arundel High SchoolGrades: 9-12Distance: 1.5 mi
Schools provided by the listing agent
- District: Anne Arundel County Public Schools
Source: Bright MLS. This data may not be complete. We recommend contacting the local school district to confirm school assignments for this home.
Get a cash offer in 3 minutes
Find out how much your home could sell for in as little as 3 minutes with a no-obligation cash offer.
Estimated market value
$752,600
Get a cash offer in 3 minutes
Find out how much your home could sell for in as little as 3 minutes with a no-obligation cash offer.
Estimated market value
$752,600
- Maryland
- Anne Arundel County
- Odenton
- 21113
- 2309 Apricot Arbor Pl
Nearby cities
Nearby zip codes
Other Odenton Topics
