Skip main navigation
Off market
  • $705,500

    2313 Apricot Arbor Pl, Odenton, MD 21113

    4beds
    2,426sqft
    Detached
    Built in 1993
    7,840 Square Feet Lot
    $705,500 Zestimate®
    $291/sqft
    $3,371 Estimated rent

    Home value

    $705,500

    $670,000 - $741,000

    $3,371/mo

    Zestimate® history
    Loading
    Loading...

    Owner options

    List your home for rent

    $3,371/mo

    Rent Zestimate®

    Find your next renter with Zillow Rental Manager. Plus, with online applications, you can quickly screen prospective tenants – for free.

    Learn more

    $3,371/mo

    Rent Zestimate®

    Refinance and save

    $4,304/mo

    Est. payment

    Refinancing to a lower rate could help reduce your monthly payments and save thousands over the life of the loan.

    See today's rates

    $4,304/mo

    Est. payment

    Explore your selling options

    Work with a Zillow partner agent

    Leverage their expertise and Zillow's premium Showcase listings to get your home seen by more buyers.

    Get started

    List with your own agent

    Get your home in front of millions of buyers by listing it on Zillow.

    Learn how to do it

    Sell it yourself

    Take full control of how buyers see your home on Zillow by listing For Sale by Owner (FSBO).

    List your home

    What's special

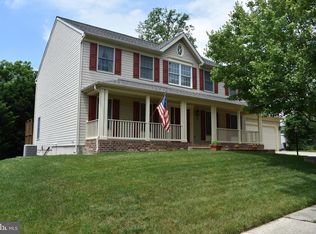
    Lovely updated Piney Orchard Colonial Home with 4 spacious bedrooms, 2 & 1/2 bathrooms, full unfinished basement at top of CUL DE SAC.Front foyer area leads to a very warm & inviting kitchen with granite countertop, updated appliances (including a wall oven).. Kitchen island has down draft cooktop. . Beautiful wood floors in foyer area, living room, dining room and breakfast area. Cooking area has luxury vinyl flooring (warmer than ceramic tiles).Step down from the kitchen area into cozy family room. French doors with built in blinds in breakfast area opens to a fenced back yard. Step down onto a composite deck with built in benches. Lovely view of trees. Master bedroom has a walk-in closet and sitting area. Soak and Relax in a huge Spa tub in this fantastic Master Bath with a huge spa tub, separate shower and separate toilet. New roof installed in 2018. Community amenities include 3 outdoor pools, indoor pool, hot tub, exercise room, walking/bike trails, tennis courts, playgrounds, lake and much more!Unfinished basement has rough bath plumbing, sump pump, outside entrance to fenced in back yard, Walk to local restaurants and shopping. Minutes away is a WBA Bike/walk trail which allows you walk to local restaurants and shopping center. Commuter Friendly! Close to AMTRAK/MARC stations/BWI Airport. Come see this fantastic house!Ring Doorbell system conveys

    This property is off market, which means it's not currently listed for sale or rent on Zillow. This may be different from what's available on other websites or public sources.

    Facts & features

    Interior

    Bedrooms & bathrooms
    • Bedrooms: 4
    • Bathrooms: 3
    • Full bathrooms: 2
    • 1/2 bathrooms: 1
    Heating
    • Forced air, Electric
    Cooling
    • Central
    Appliances
    • Included: Dryer, Refrigerator, Washer
    Features
    • Kitchen Island, Recessed Lighting, Walk-In Closet(s), Eat-in Kitchen, Attic, Kitchen - Country, Formal/Separate Dining Room, Master Bath(s), Combination Dining/Living, Breakfast Area, Upgraded Countertops, Kitchen - Table Space, Floor Plan - Traditional, Kitchen - Gourmet, Family Room Off Kitchen, Stall Shower
    • Flooring: Hardwood
    • Basement: Partially finished
    • Has fireplace: Yes
    Interior area
    • Total interior livable area: 2,426 sqft
    • Finished area below ground: 0

    Property

    Parking
    • Total spaces: 4
    • Parking features: Garage - Attached
    Features
    • Exterior features: Brick
    • Pool features: Indoor, Lap
    Lot
    • Size: 7,840 sqft
    Details
    • Parcel number: 0457190075537
    • Special conditions: Standard

    Construction

    Type & style
    • Home type: SingleFamily
    • Architectural style: Conventional
    • Property subtype: Detached
    Materials
    • Roof: Shake / Shingle
    Condition
    • Year built: 1993

    Community & neighborhood

    Location
    • Region: Odenton

    HOA & financial

    HOA
    • Has HOA: Yes
    • HOA fee: $72 monthly

    Other

    Other facts
    • Flooring: Carpet, Wood Floors
    • Heating: Forced Air
    • Appliances: Dishwasher, Refrigerator, Disposal, Exhaust Fan, Water Heater, Dryer, Washer, Cooktop, Dryer - Electric, Self Cleaning Oven, Oven - Wall, Stove, Oven/Range - Electric, Oven/Range - Gas, Cooktop - Down Draft, Oven - Single
    • AssociationYN: true
    • GarageYN: true
    • AttachedGarageYN: true
    • HeatingYN: true
    • CoolingYN: true
    • StructureType: Detached
    • CommunityFeatures: Pool
    • ConstructionMaterials: Aluminum Siding, Brick
    • Cooling: Heat Pump, Central Air, Programmable Thermostat
    • StoriesTotal: 3
    • ArchitecturalStyle: Traditional, Colonial
    • InteriorFeatures: Kitchen Island, Recessed Lighting, Walk-In Closet(s), Eat-in Kitchen, Attic, Kitchen - Country, Formal/Separate Dining Room, Master Bath(s), Combination Dining/Living, Breakfast Area, Upgraded Countertops, Kitchen - Table Space, Floor Plan - Traditional, Kitchen - Gourmet, Family Room Off Kitchen, Stall Shower
    • SpecialListingConditions: Standard
    • ParkingFeatures: Driveway, Attached Garage, Garage Door Opener, Concrete, Garage Faces Front, Inside Entrance
    • CoveredSpaces: 2
    • PoolFeatures: Indoor, Lap
    • BelowGradeFinishedArea: 0
    • PropertySubType: Detached
    • Basement: Y
    • MlsStatus: ACTIVE UNDER CONTRACT

    Price history

    DateEventPrice
    3/10/2020Sold$500,000$206/sqft
    Source: Public Record Report a problem
    2/26/2020Listed for sale$500,000$206/sqft
    Source: RE/MAX Professionals #MDAA415178 Report a problem
    12/27/2019Pending sale$500,000$206/sqft
    Source: RE/MAX Professionals #MDAA415178 Report a problem
    12/7/2019Price change$500,000-2%$206/sqft
    Source: RE/MAX Professionals #MDAA415178 Report a problem
    11/15/2019Listed for sale$510,000$210/sqft
    Source: RE/MAX Professionals #MDAA415178 Report a problem

    Public tax history

    YearProperty taxesTax assessment
    2025$6,247 +8.7%$540,400 +3%
    2024$5,747 +3.3%$524,800 +3.1%
    2023$5,560 +7.8%$509,200 +3.2%
    2022$5,158 +1.3%$493,600 +1.3%
    2021$5,090 +1.3%$487,067 +1.4%
    2020$5,026 +1.3%$480,533 +1.4%
    2019$4,963 +9.2%$474,000 +5.7%
    2018$4,546 +5.5%$448,300 +6.1%
    2017$4,308 $422,600 +6.5%
    2016-- $396,900
    2015-- $396,900
    2014-- $396,900 -12.8%
    2013-- $455,000
    2012-- $455,000
    2011-- $455,000 -9%
    2010-- $499,750 +4.2%
    2009-- $479,542 +4.4%
    2008-- $459,336 +4.6%
    2007-- $439,130 +13.1%
    2006-- $388,182 +15.1%
    2005-- $337,236 +17.8%
    2004-- $286,290 +6.6%
    2003-- $268,632 +7%
    2002-- $250,976 +7.6%
    2001-- $233,320

    Find assessor info on the county website

    Neighborhood: 21113

    Nearby schools

    GreatSchools rating
    Schools provided by the listing agent
    • Elementary: PINEY ORCHARD
    • Middle: ARUNDEL
    • High: ARUNDEL
    • District: ANNE ARUNDEL COUNTY PUBLIC SCHOOLS

    Source: The MLS. This data may not be complete. We recommend contacting the local school district to confirm school assignments for this home.

    Get a cash offer in 3 minutes
    Find out how much your home could sell for in as little as 3 minutes with a no-obligation cash offer.
    Estimated market value
    $705,500
    Get a cash offer in 3 minutes
    Find out how much your home could sell for in as little as 3 minutes with a no-obligation cash offer.
    Estimated market value
    $705,500