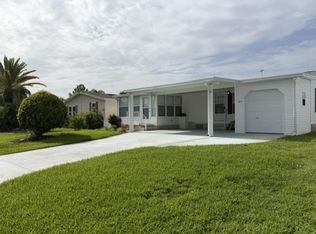
MONTHLY LOT RENT IS PAID THRU THE END OF THIS YEAR!! GENERAC GENERATOR, NEW WINDOWS, NEW WATER HEATER, NEW A/C 2025!! Ready for retirement? Seller is entertaining all offers. This well maintained doublewide is ready for a new owner and is located in a popular 55+ community.
Woodhaven Estates offers park amenities and is situated close to shopping, restaurants, and is a short drive to downtown Sebring as well as Sebring International Raceway. Park amenities include shuffleboard, and organized activities, an inground swimming pool, bocce ball, horseshoes and more. This home is equipped with a whole house Generac generator and has a 2025 A/C unit with transferable warranty. This home features new windows, new front door and sliding glass doors that lead to the lanai area/porch, plus seller just had a new 30 gallon water heater installed as of August 14, 2026. The home is furnished with newer living room furniture which includes electric recliners and a newer TV.
For sale
Price cut: $3K (9/25)
$62,000
2309 Burning Tree Cir, Sebring, FL 33872
2beds
1,846sqft
Manufactured Home, Single Family Residence
Built in 1986
-- sqft lot
$-- Zestimate®
$34/sqft
$-- HOA
What's special
Inground swimming poolWell maintained doublewideElectric reclinersWhole house generac generatorNew windowsNewer tv
- 57 days
- 114
- 4
Zillow last checked:
Listing updated:
Listed by:
Maggie Schreck,
BRANTLEY PROPERTIES INC.
Source: HFMLS,MLS#: 327245Originating MLS: Heartland Association Of Realtors
Facts & features
Interior
Bedrooms & bathrooms
- Bedrooms: 2
- Bathrooms: 2
- Full bathrooms: 2
Primary bedroom
- Level: Main
- Dimensions: 15 x 18
Bedroom 2
- Level: Main
- Dimensions: 12 x 10
Primary bathroom
- Level: Main
- Dimensions: 5 x 10
Bathroom 1
- Level: Main
- Dimensions: 8 x 5
Bonus room
- Level: Main
- Dimensions: 22 x 11
Dining room
- Dimensions: 9 x 7
Kitchen
- Level: Main
- Dimensions: 14 x 8
Laundry
- Level: Main
- Dimensions: 6 x 8
Living room
- Level: Main
- Dimensions: 20 x 14
Porch
- Level: Lower
- Dimensions: 15 x 10
Workshop
- Level: Lower
- Dimensions: 11 x 11
Heating
- Central, Electric
Cooling
- Central Air, Electric
Appliances
- Included: Dryer, Electric Water Heater, Microwave, Oven, Range, Refrigerator, Washer
Features
- Flooring: Laminate, Simulated Wood
- Windows: Insulated Windows
Interior area
- Total structure area: 2,076
- Total interior livable area: 1,846 sqft
Video & virtual tour
Property
Parking
- Parking features: Carport
- Carport spaces: 2
Features
- Levels: One
- Stories: 1
- Patio & porch: Screened, Side Porch
- Exterior features: Sprinkler/Irrigation, Shed, Workshop
- Pool features: None, Community
- Park: Woodhaven Estates
Details
- Additional parcels included: ,,
- On leased land: Yes
- Lease amount: $500
- Zoning description: MH
- Special conditions: None
Construction
Type & style
- Home type: MobileManufactured
- Architectural style: One Story
- Property subtype: Manufactured Home, Single Family Residence
Materials
- Metal Frame
- Roof: Metal
Condition
- Resale
- Year built: 1986
Utilities & green energy
- Sewer: Public Sewer
- Water: Public
Community & HOA
Community
- Features: Clubhouse, Pool, Shuffleboard, Property Manager On-Site
- Senior community: Yes
HOA
- Has HOA: No
Location
- Region: Sebring
Financial & listing details
- Price per square foot: $34/sqft
- Date on market: 8/15/2026
- Cumulative days on market: 57 days
- Listing agreement: Exclusive Right To Sell
- Listing terms: Cash,Conventional
- Road surface type: Paved
- Body type: Double Wide
Estimated market value
Not available
Estimated sales range
Not available
Not available
Price history
| Date | Event | Price |
|---|---|---|
| 9/25/2026 | Price change | $62,000-4.6%$34/sqft |
Source: HFMLS #327245 Report a problem | ||
| 8/15/2026 | Listed for sale | $65,000$35/sqft |
Source: HFMLS #327245 Report a problem | ||
Public tax history
Tax history is unavailable.
Monthly payment
Climate risks
Neighborhood: 33872


Similar homes
- $59,9002 bd2 ba1.4k sqft639 Sunbird Sq, Sebring, FL 33872For Sale
 MLS ID #11605531, Elina Norell, Gold Star Manufactured Home Sales. My State MLS
 - $75,0002 bd2 ba1.6k sqft606 Colby St, Sebring, FL 33872For Sale
 MLS ID #11961894, Missy Dellarocca, Sebring Village. My State MLS
 - $62,9002 bd2 ba1.1k sqft1079 Celebration Dr #1079, Sebring, FL 33872For Sale
 MLS ID #11924376, Patrick Crocetta, Hometown America, a Manufactured Home Dealer. My State MLS
 - $64,9003 bd2 ba1.3k sqft312 Sunbird Sq, Sebring, FL 33872For Sale
 MLS ID #11894776, Ivan Barinas, The Pipal Group. My State MLS
