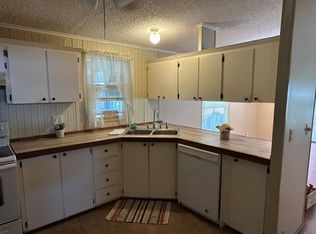
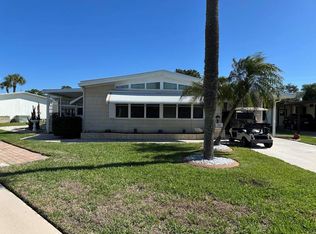
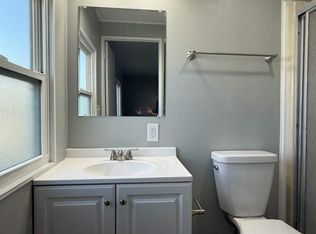
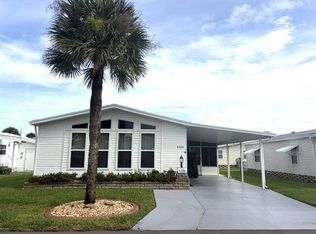
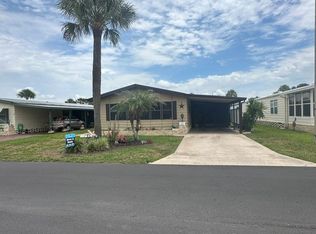
Motivated Seller! This spacious 1,370 square foot manufactured home by Palm Harbor offers a comfortable and modern living experience with 2 bedrooms and 2 bathrooms. The well-designed floor plan includes a welcoming living room, a cozy family room, and a dining area perfect for entertaining. The kitchen features a large island, newer stove, microwave, dishwasher, and ample cabinet space, complemented by a charming breakfast nook. The master suite boasts an en-suite bathroom and a walk-in closet, providing a private retreat, Guest bedroom has private access to guest bath. Additional highlights include an inside laundry room with washer and dryer, central A/C installed in 2018, forced air heating, and a glassed-in lanai under the carport, ideal for relaxing year-round.Sebring Village is a friendly and well-maintained community located in the heart of Sebring, FL, offering a peaceful lifestyle surrounded by mature trees and lush landscaping. Residents enjoy a variety of exterior amenities such as a carport, shed, patio, enclosed porch, and a sprinkler system to keep the grounds vibrant. The community's convenient location provides easy access to local shops, dining, and recreational activities, making it an ideal place to call home for those seeking comfort, convenience, and a welcoming neighborhood atmosphere.
For sale
Price cut: $2.6K (9/22)
$44,900
617 Colby St, Sebring, FL 33872
2beds
1,370sqft
Manufactured Home
Built in 1985
-- sqft lot
$-- Zestimate®
$33/sqft
$-- HOA
What's special
Enclosed porchCharming breakfast nookCozy family roomNewer stoveAmple cabinet spaceForced air heatingWalk-in closet
- 48 days
- 88
- 2
Zillow last checked:
Listing updated:
Listed by:
Missy Dellarocca 863-382-2175,
Sebring Village
Source: My State MLS,MLS#: 11929606
Facts & features
Interior
Bedrooms & bathrooms
- Bedrooms: 2
- Bathrooms: 2
- Full bathrooms: 2
Rooms
- Room types: Breakfast Room, Dining Room, En Suite, Family Room, Kitchen, Laundry Room, Living Room, Master Bedroom, Walk-in Closet
Basement
- Area: 0
Heating
- Forced Air
Cooling
- Central
Appliances
- Included: Dishwasher, Dryer, Microwave, Oven, Washer, Water Heater
Features
- Flooring: Laminate
- Has basement: No
- Has fireplace: No
Interior area
- Total structure area: 1,370
- Total interior livable area: 1,370 sqft
- Finished area above ground: 1,370
Property
Parking
- Parking features: Driveway
- Has carport: Yes
- Has uncovered spaces: Yes
Features
- Patio & porch: Patio, Covered Porch, Enclosed Porch
- Exterior features: Sprinkler System
Lot
- Features: Trees
Details
- Additional structures: Shed(s), Carport
- On leased land: Yes
- Lease amount: $925
Construction
Type & style
- Home type: MobileManufactured
- Property subtype: Manufactured Home
Materials
- Vinyl Siding
Condition
- New construction: No
- Year built: 1985
Utilities & green energy
- Electric: Amps(0)
Community & HOA
Community
- Features: Gym, Pool, 55 and Over, Clubhouse
- Senior community: Yes
HOA
- Has HOA: No
- Amenities included: Gym, Pool, 55 and Over, Clubhouse
Location
- Region: Sebring
Financial & listing details
- Price per square foot: $33/sqft
- Date on market: 8/12/2026
- Date available: 08/06/2026
- Listing agreement: Exclusive
Estimated market value
Not available
Estimated sales range
Not available
Not available
Price history
| Date | Event | Price |
|---|---|---|
| 9/22/2026 | Price change | $44,900-5.5%$33/sqft |
Source: My State MLS #11929606 Report a problem | ||
| 8/12/2026 | Listed for sale | $47,500$35/sqft |
Source: My State MLS #11929606 Report a problem | ||
Public tax history
Tax history is unavailable.
Monthly payment
Climate risks
Neighborhood: 33872
Nearby schools
Schools provided by the listing agent
- District: 000000
Source: My State MLS. This data may not be complete. We recommend contacting the local school district to confirm school assignments for this home.
Similar homes
- $45,0002 bd2 ba1k sqft1118 Caine St #1118C, Sebring, FL 33872For SaleMLS ID #11961924, Missy Dellarocca, Sebring Village. My State MLS
- $42,0002 bd2 ba1k sqft584 Wilderness Cir, Sebring, FL 33872For Sale
 MLS ID #11672294, Teresa Smith, Gold Star Manufactured Home Sales. My State MLS
 - $44,9002 bd2 ba1k sqft1106 Caine St, Sebring, FL 33872For Sale
 MLS ID #11972136, Sue Ann Miller, Gold Star Manufactured Home Sales. My State MLS
 - $29,9002 bd2 ba1k sqft822 Village Drive, Sebring, FL 33872For Sale
 MLS ID #12005212, Missy Dellarocca, Sebring Village. My State MLS
