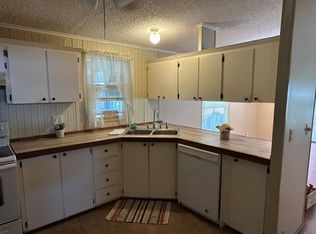
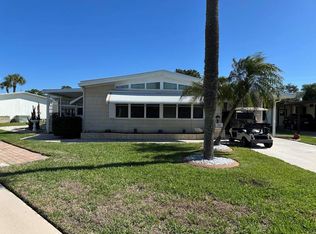
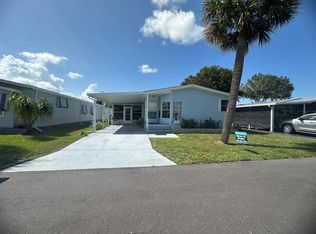
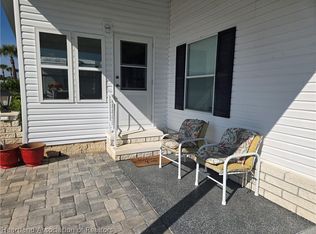
This charming 1080 square feet manufactured home by TWIN offers a comfortable and inviting living space featuring 2 bedrooms and 2 bathrooms. The interior is thoughtfully designed with a spacious living room and dining area that benefit from abundant natural light streaming through large windows, creating a warm and airy atmosphere. The kitchen is equipped with essential appliances including an oven, fridge, dishwasher, and microwave, making meal preparation convenient. The master bedroom boasts an en suite bathroom and a walk-in closet, providing privacy and ample storage. Additional interior amenities include a washer, dryer, hot water heater, and central A/C for year-round comfort. The home's exterior is equally appealing with a white and black color scheme, complemented by well-maintained landscaping and a tall palm tree in the front yard. Enjoy Florida's sunshine from the enclosed porch, complete with ceiling fans and comfortable seating, or utilize the carport and shed for extra storage and parking convenience.Sebring Village is a welcoming community in Sebring, FL, known for its friendly atmosphere and well-kept surroundings. Residents enjoy a peaceful neighborhood setting with easy access to local amenities and recreational opportunities. The community offers a great balance of privacy and social engagement, making it ideal for those seeking a relaxed lifestyle. With its convenient location, Sebring Village provides a perfect blend of small-town charm and accessibility to nearby shopping, dining, and entertainment options. Whether you're looking to retire or simply enjoy a serene environment, this community is a wonderful place to call home.
For sale
$28,500
619 Colby St, Sebring, FL 33872
2beds
1,080sqft
Manufactured Home
Built in 1985
-- sqft lot
$-- Zestimate®
$26/sqft
$-- HOA
What's special
Abundant natural lightLarge windowsHot water heaterDining areaWell-maintained landscapingWalk-in closet
- 15 hours
- 126
- 6
Zillow last checked:
Listing updated:
Listed by:
Missy Dellarocca 863-382-2175,
Sebring Village
Source: My State MLS,MLS#: 12005213
Facts & features
Interior
Bedrooms & bathrooms
- Bedrooms: 2
- Bathrooms: 2
- Full bathrooms: 2
Rooms
- Room types: Dining Room, En Suite, Kitchen, Living Room, Master Bedroom, Walk-in Closet
Basement
- Area: 0
Heating
- Has Heating (Unspecified Type)
Cooling
- Central
Appliances
- Included: Dishwasher, Dryer, Refrigerator, Microwave, Oven, Washer, Water Heater
Features
- Flooring: Carpet, Laminate
- Has basement: No
- Has fireplace: No
Interior area
- Total structure area: 1,080
- Total interior livable area: 1,080 sqft
- Finished area above ground: 1,080
Property
Parking
- Parking features: Driveway
- Has carport: Yes
- Has uncovered spaces: Yes
Features
- Patio & porch: Enclosed Porch
Details
- Additional structures: Shed(s), Carport
- On leased land: Yes
- Lease amount: $925
Construction
Type & style
- Home type: MobileManufactured
- Property subtype: Manufactured Home
Condition
- New construction: No
- Year built: 1985
Utilities & green energy
- Electric: Amps(0)
Community & HOA
Community
- Features: Gym, Pool, 55 and Over, Clubhouse
- Senior community: Yes
HOA
- Has HOA: No
- Amenities included: Gym, Pool, 55 and Over, Clubhouse
Location
- Region: Sebring
Financial & listing details
- Price per square foot: $26/sqft
- Date on market: 9/29/2026
- Date available: 09/25/2026
- Listing agreement: Exclusive
Estimated market value
Not available
Estimated sales range
Not available
Not available
Price history
| Date | Event | Price |
|---|---|---|
| 9/29/2026 | Listed for sale | $28,500$26/sqft |
Source: My State MLS #12005213 Report a problem | ||
Public tax history
Tax history is unavailable.
Monthly payment
Climate risks
Neighborhood: 33872
Nearby schools
Schools provided by the listing agent
- District: 000000
Source: My State MLS. This data may not be complete. We recommend contacting the local school district to confirm school assignments for this home.
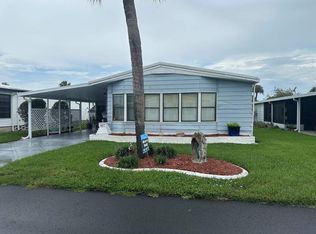
Similar homes
- $29,9002 bd2 ba1k sqft822 Village Drive, Sebring, FL 33872For Sale
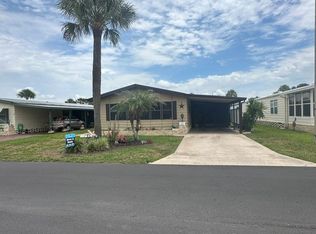 MLS ID #12005212, Missy Dellarocca, Sebring Village. My State MLS
 - $26,9502 bd2 ba1.4k sqft203 Cetra St, Sebring, FL 33872For Sale
 MLS ID #11979453, Jennifer Maasdorp, Integrity Mobile Homes. My State MLS
 - $29,7002 bd2 ba1.1k sqft1107 Caine St #1107C, Sebring, FL 33872For Sale
 MLS ID #11960669, Missy Dellarocca, Sebring Village. My State MLS
 - $29,9002 bd2 ba835 sqft1122 Caine St, Sebring, FL 33872For Sale
 MLS ID #326519, Maggie Schreck. HFMLS
