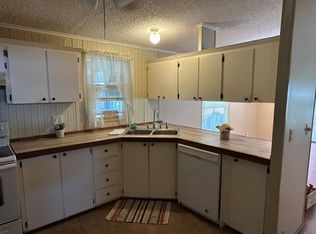
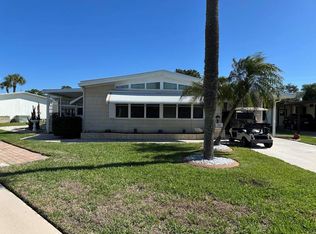
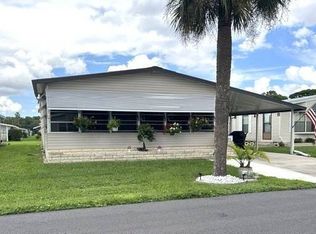
This charming 936 square foot manufactured home, built in 1984 by TWIN, offers comfortable living with two spacious bedrooms and two full bathrooms. The layout includes a bright living room, a well-appointed kitchen adjacent to the dining room, and a cozy Florida room perfect for relaxing or entertaining guests. The master bedroom features a convenient en suite bathroom and a generous walk-in closet, providing ample storage space. Additional interior amenities include central air conditioning, a hot water heater, and washer/dryer hookups, ensuring modern convenience throughout. The home's exterior boasts vinyl siding, an enclosed porch, a carport, a shed for extra storage, and durable asphalt roofing, combining functionality with curb appeal.Sebring Village is a welcoming community located in the heart of Sebring, FL, known for its friendly atmosphere and well-maintained surroundings. Residents enjoy a peaceful lifestyle with easy access to local amenities, shopping, dining, and recreational opportunities. The community's close-knit environment makes it an ideal place for those seeking comfort and convenience in a warm Florida setting. Whether you're looking to enjoy quiet evenings on your porch or explore the vibrant Sebring area, Sebring Village offers a perfect blend of tranquility and accessibility.
For sale
$45,000
108 Carney St, Sebring, FL 33872
2beds
936sqft
Manufactured Home
Built in 1984
-- sqft lot
$-- Zestimate®
$48/sqft
$-- HOA
What's special
Two spacious bedroomsEnclosed porchCentral air conditioningHot water heaterWell-appointed kitchenDurable asphalt roofingVinyl siding
- 47 days
- 75
- 1
Zillow last checked:
Listing updated:
Listed by:
Missy Dellarocca 863-382-2175,
Sebring Village
Source: My State MLS,MLS#: 11929565
Facts & features
Interior
Bedrooms & bathrooms
- Bedrooms: 2
- Bathrooms: 2
- Full bathrooms: 2
Rooms
- Room types: Bonus Room, Dining Room, En Suite, Kitchen, Living Room, Master Bedroom, Walk-in Closet
Basement
- Area: 0
Heating
- Electric, Other
Cooling
- Central
Appliances
- Included: Water Heater
Features
- Flooring: Vinyl
- Has basement: No
- Has fireplace: No
Interior area
- Total structure area: 936
- Total interior livable area: 936 sqft
- Finished area above ground: 936
Property
Parking
- Parking features: Driveway
- Has carport: Yes
- Has uncovered spaces: Yes
Features
- Patio & porch: Enclosed Porch
Details
- Additional structures: Shed(s), Carport
- On leased land: Yes
- Lease amount: $900
Construction
Type & style
- Home type: MobileManufactured
- Property subtype: Manufactured Home
Materials
- Vinyl Siding
- Roof: Asphalt
Condition
- New construction: No
- Year built: 1984
Utilities & green energy
- Electric: Amps(0)
Community & HOA
Community
- Features: Gym, Pool, 55 and Over, Clubhouse
- Senior community: Yes
HOA
- Has HOA: No
- Amenities included: Gym, Pool, 55 and Over, Clubhouse
Location
- Region: Sebring
Financial & listing details
- Price per square foot: $48/sqft
- Date on market: 8/13/2026
- Date available: 06/26/2026
- Listing agreement: Exclusive
Estimated market value
Not available
Estimated sales range
Not available
Not available
Price history
| Date | Event | Price |
|---|---|---|
| 8/13/2026 | Listed for sale | $45,000$48/sqft |
Source: My State MLS #11929565 Report a problem | ||
Public tax history
Tax history is unavailable.
Monthly payment
Climate risks
Neighborhood: 33872
Nearby schools
Schools provided by the listing agent
- District: 000000
Source: My State MLS. This data may not be complete. We recommend contacting the local school district to confirm school assignments for this home.
Similar homes
- $44,9002 bd2 ba1k sqft1106 Caine St, Sebring, FL 33872For Sale
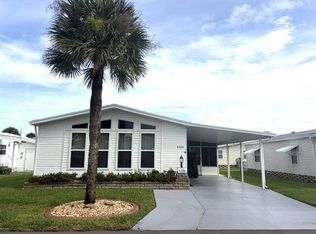 MLS ID #11972136, Sue Ann Miller, Gold Star Manufactured Home Sales. My State MLS
 - $45,0002 bd2 ba1k sqft1118 Caine St #1118C, Sebring, FL 33872For SaleMLS ID #11961924, Missy Dellarocca, Sebring Village. My State MLS
- $44,9002 bd2 ba1.3k sqft617 Colby St, Sebring, FL 33872For Sale
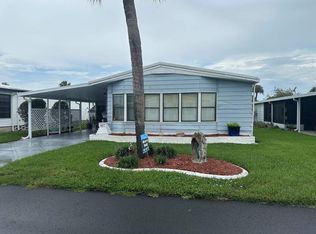 MLS ID #11929606, Missy Dellarocca, Sebring Village. My State MLS
 - $50,0002 bd2 ba1.1k sqft404 Clearview St, Sebring, FL 33872For Sale
 MLS ID #11996145, Linda Sokolovich, Gold Star Manufactured Home Sales. My State MLS
