This charming 1152 square feet Palm Harbor manufactured home in Sebring, FL, offers a spacious and inviting living experience with 2 bedrooms and 2 bathrooms. The large kitchen is a standout feature, boasting an abundance of cabinets and ample counter space, perfect for meal preparation and storage. Adjacent to the kitchen is a cozy breakfast nook filled with natural light from the bay window, creating a warm spot for casual dining. The updated master bathroom enhances comfort and style, while the inside laundry room adds convenience. The living room is bright and airy, complemented by tasteful flooring and neutral finishes. A glassed-in lanai, painted in a soothing light blue with ceiling fans, provides a relaxing space to enjoy the Florida weather year-round. Exterior features include a carport, a sizable storage shed, an enclosed porch, and a sprinkler system, all surrounded by well-maintained landscaping and a neatly paved driveway.Sebring Village is a welcoming community known for its peaceful atmosphere and friendly neighbors. Residents enjoy a well-kept environment with mature palm trees and green lawns that enhance curb appeal throughout the neighborhood. The community offers a variety of amenities and social activities, making it an ideal place for those seeking a relaxed lifestyle in a scenic Florida setting. Conveniently located, Sebring Village provides easy access to local shopping, dining, and recreational opportunities, ensuring that everything you need is just a short drive away. Whether you're looking for a permanent residence or a seasonal retreat, this home in Sebring Village combines comfort and community in one perfect package.
For sale
$34,700
1107 Caine St #1107C, Sebring, FL 33872
2beds
1,152sqft
Manufactured Home
Built in 1992
-- sqft lot
$-- Zestimate®
$30/sqft
$-- HOA
What's special
Enclosed porchSizable storage shedAmple counter spaceAbundance of cabinetsUpdated master bathroomInside laundry roomWell-maintained landscaping
- 1 day
- 155
- 11
Zillow last checked:
Listing updated:
Listed by:
Missy Dellarocca 863-382-2175,
Sebring Village
Source: My State MLS,MLS#: 11960669
Facts & features
Interior
Bedrooms & bathrooms
- Bedrooms: 2
- Bathrooms: 2
- Full bathrooms: 2
Rooms
- Room types: Bonus Room, Breakfast Room, Dining Room, En Suite, Kitchen, Laundry Room, Living Room, Master Bedroom
Basement
- Area: 0
Heating
- Has Heating (Unspecified Type)
Cooling
- Central
Appliances
- Included: Dishwasher, Disposal, Dryer, Refrigerator, Microwave, Oven, Washer, Water Heater
Features
- Flooring: Vinyl
- Has basement: No
- Has fireplace: No
Interior area
- Total structure area: 1,152
- Total interior livable area: 1,152 sqft
- Finished area above ground: 1,152
Property
Parking
- Parking features: Driveway
- Has carport: Yes
- Has uncovered spaces: Yes
Features
- Patio & porch: Enclosed Porch
- Exterior features: Sprinkler System
Lot
- Features: Trees
Details
- Additional structures: Shed(s), Carport
- On leased land: Yes
- Lease amount: $928
Construction
Type & style
- Home type: MobileManufactured
- Property subtype: Manufactured Home
Condition
- New construction: No
- Year built: 1992
Utilities & green energy
- Electric: Amps(0)
Community & HOA
Community
- Features: Gym, Pool, 55 and Over, Clubhouse
- Senior community: Yes
HOA
- Has HOA: No
- Amenities included: Gym, Pool, 55 and Over, Clubhouse
Location
- Region: Sebring
Financial & listing details
- Price per square foot: $30/sqft
- Date on market: 9/1/2026
- Date available: 08/27/2026
- Listing agreement: Exclusive
Estimated market value
Not available
Estimated sales range
Not available
Not available
Price history
| Date | Event | Price |
|---|---|---|
| 9/1/2026 | Listed for sale | $34,700$30/sqft |
Source: My State MLS #11960669 Report a problem | ||
Public tax history
Tax history is unavailable.
Monthly payment
Climate risks
Neighborhood: 33872
Nearby schools
Schools provided by the listing agent
- District: 000000
Source: My State MLS. This data may not be complete. We recommend contacting the local school district to confirm school assignments for this home.
Similar homes
- $35,9002 bd2 ba1.1k sqft1095 Dewitt St, Sebring, FL 33872For Sale
 MLS ID #11961889, Missy Dellarocca, Sebring Village. My State MLS
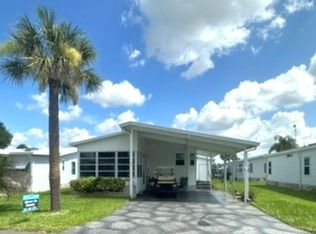
 - $39,9002 bd2 ba1k sqft1104 Caine St, Sebring, FL 33872For Sale
 MLS ID #11961882, Missy Dellarocca, Sebring Village. My State MLS
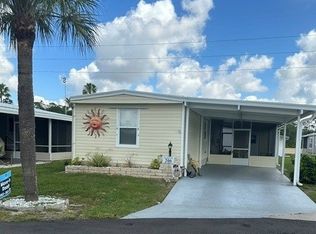
 - $39,9502 bd2 ba880 sqft206 Cetra St, Sebring, FL 33872For Sale
 MLS ID #11961888, Missy Dellarocca, Sebring Village. My State MLS
 - $45,0002 bd2 ba1k sqft1118 Caine St #1118C, Sebring, FL 33872For SaleMLS ID #11961924, Missy Dellarocca, Sebring Village. My State MLS
