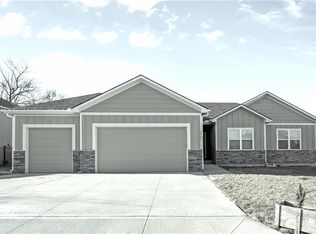
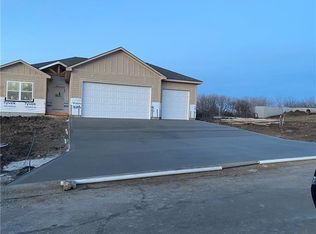
Home is scheduled to be complete on 3-4-2022. The current pictures are of a home we just closed. This Reverse Ranch has 3 bedrooms and 2 full baths on the main level. It has a daylight lower level and can be finished with a 4th bedroom, full bath, wet bar and large rec room. Nice sized kitchen with a huge walk-in pantry, custom cabinets, large breakfast bar with cabinets on both sides of island and barstool seating. Granite counter-tops and stainless appliances as well. The kitchen and dining room area have 9 foot ceilings and 10 foot in the living room. The dining room is right off the kitchen and it has a sliding glass door that leads out to a covered deck with a treed view. Nice sized master en-suite includes a vaulted ceiling and a barn door that leads into the bath area. It includes double vanities, large tiled walk-in shower with a regular shower hear plus a rain head shower as well. The walk-in closet will also take you into the laundry room. Two generous sized secondary bedrooms that include ceiling fans. Oversized 3 car garage that includes openers. The yard is fully sodded as well. Builder has other lots available in the subdivision with many other floor plans to choose from. The subdivision is master-planned for 186 homes and includes a Community Lake with Walking Trails that lead into Harrisonville City Park, lake and the Harrisonville Golf Club. 2022-02-24
This property is off market, which means it's not currently listed for sale or rent on Zillow. This may be different from what's available on other websites or public sources.