Skip main navigation
Off market
Street View
  • $458,000

    2405 Burris Dr, Harrisonville, MO 64701

    3beds
    3baths
    2,324sqft
    SingleFamily
    Built in 2022
    0.3 Acres Lot
    $458,000 Zestimate®
    $197/sqft
    $2,605 Estimated rent

    Home value

    $458,000

    $435,000 - $485,000

    $2,605/mo

    Zestimate® history
    Loading
    Loading...

    Owner options

    List your home for rent

    $2,605/mo

    Rent Zestimate®

    Find your next renter with Zillow Rental Manager. Plus, with online applications, you can quickly screen prospective tenants – for free.

    Learn more

    $2,605/mo

    Rent Zestimate®

    Refinance and save

    $2,867/mo

    Est. payment

    Refinancing to a lower rate could help reduce your monthly payments and save thousands over the life of the loan.

    See today's rates

    $2,867/mo

    Est. payment

    Explore your selling options

    Work with a Zillow partner agent

    Leverage their expertise and Zillow's premium Showcase listings to get your home seen by more buyers.

    Get started

    List with your own agent

    Get your home in front of millions of buyers by listing it on Zillow.

    Learn how to do it

    Sell it yourself

    Take full control of how buyers see your home on Zillow by listing For Sale by Owner (FSBO).

    List your home

    What's special

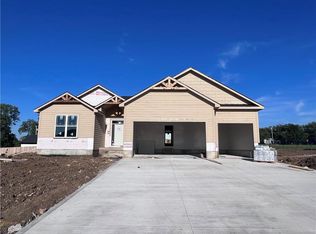
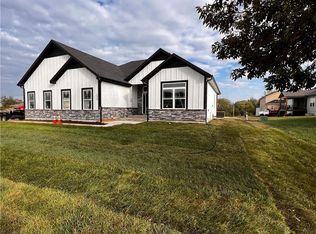
    Custom Ranch plan with a finished lower-level walk-out lot. You will love the open floor plan with 9- and 10-foot ceilings through-out the main floor and 9-foot ceilings in the finished lower level. When you walk into the kitchen, there is a huge walk-in pantry that wraps around the back of the kitchen so you won't run out of pantry space. A large kitchen island has bar stool seating and cabinets on both sides, plus it has the sink, dishwasher and pull-out trash draws in it as well. Custom cabinets are made for the kitchen and buyers can choose from different wood types and also choose to have them stained or painted. Solid surface counter-tops & stainless appliances. Dining room off the kitchen with lots of natural light and a sliding glass door off the dining room leads out to a covered deck w\a vaulted ceiling, can lights & ceiling fan. The living room off the kitchen has 10-foot ceilings & floor to ceiling windows for lots of natural light. 3 bedrooms and 2 full baths on the main level. Nice sized master en-suite with vaulted ceilings, a barn door that leads into the bath area. It includes double vanities, large tiled walk-in shower that includes a rain shower head and a nice sized walk-in closet. Two generous sized secondary bedrooms that include ceiling fans. Convenient first floor laundry. The walk-out lower level is finished with a 24 x 24 rec room and full bath. Builder can add the 4th bedroom for an additional $10,000. Oversized 3 car garage with additional space in front of the 3rd bay, it's a great place for mowers, lawn tools, ladders and so on. The yard is fully sodded and the builder has other lots available in the subdivision w\many other floor plans to choose from & can custom build that perfect home. Community Lake and Walking Trails nearby. Simulated Pictures of what this home can look like if you pick these selections. Home will be foundation stage as of the end of March so you can customize as much as you want. 2022-03-19

    This property is not currently displayed as for sale or rent on Zillow. This may be different from what's on other websites or public sources.

    Facts & features

    Interior

    Bedrooms & bathrooms
    • Bedrooms: 3
    • Bathrooms: 3
    Heating
    • Forced air
    Features
    • Flooring: Tile, Carpet, Hardwood
    • Basement: Finished
    Interior area
    • Total interior livable area: 2,324 sqft

    Property

    Parking
    • Total spaces: 3
    • Parking features: Garage - Attached
    Features
    • Exterior features: Wood
    Lot
    • Size: 0.3 Acres
    Details
    • Parcel number: 080735000000026057

    Construction

    Type & style
    • Home type: SingleFamily
    Materials
    • Frame
    • Foundation: Concrete
    • Roof: Composition
    Condition
    • Year built: 2022

    Community & HOA

    Location
    • Region: Harrisonville

    Financial & listing details

    • Price per square foot: $197/sqft
    • Tax assessed value: $447,460
    • Annual tax amount: $4,875

    Price history

    DateEventPrice
    3/3/2023Sold--
    Source: Heartland MLS as distributed by MLS GRID #2412946 Report a problem
    1/30/2023Pending sale$389,900$168/sqft
    Source: Heartland MLS as distributed by MLS GRID #2412946 Report a problem
    1/25/2023Listed for sale$389,900$168/sqft
    Source: Heartland MLS as distributed by MLS GRID #2412946 Report a problem
    11/29/2022Pending sale$389,900$168/sqft
    Source: Heartland MLS as distributed by MLS GRID #2412946 Report a problem
    11/19/2022Listed for sale$389,900-2.5%$168/sqft
    Source: Heartland MLS as distributed by MLS GRID #2412946 Report a problem
    11/19/2022Listing removed--
    Source: Heartland MLS as distributed by MLS GRID #2405456 Report a problem
    11/2/2022Price change$399,900-4.8%$172/sqft
    Source: Heartland MLS as distributed by MLS GRID #2405456 Report a problem
    10/21/2022Price change$419,900-4.5%$181/sqft
    Source: Heartland MLS as distributed by MLS GRID #2405456 Report a problem
    9/25/2022Listed for sale$439,900+3.5%$189/sqft
    Source: Heartland MLS as distributed by MLS GRID #2405456 Report a problem
    9/23/2022Listing removed--
    Source: Heartland MLS as distributed by MLS GRID #2373103 Report a problem
    7/8/2022Price change$425,000+3.7%$183/sqft
    Source: Heartland MLS as distributed by MLS GRID #2373103 Report a problem
    6/28/2022Price change$409,900+2.5%$176/sqft
    Source: Heartland MLS as distributed by MLS GRID #2373103 Report a problem
    4/1/2022Listed for sale$399,900$172/sqft
    Source: Heartland MLS as distributed by MLS GRID #2373103 Report a problem
    4/1/2022Listing removed--
    Source: Heartland MLS as distributed by MLS GRID #2365064 Report a problem
    2/11/2022Listed for sale$399,900$172/sqft
    Source: Heartland MLS as distributed by MLS GRID #2365064 Report a problem

    Public tax history

    YearProperty taxesTax assessment
    2025$4,875 +0.1%$85,020 +17.8%
    2024$4,871 +32.3%$72,160 +31.6%
    2023$3,682 +12813.7%$54,850 +12959.5%
    2022$29 $420
    Find assessor info on the county website

    Neighborhood: 64701

    Nearby schools

    GreatSchools rating
    Get a cash offer in 3 minutes
    Find out how much your home could sell for in as little as 3 minutes with a no-obligation cash offer.
    Estimated market value
    $458,000
    Get a cash offer in 3 minutes
    Find out how much your home could sell for in as little as 3 minutes with a no-obligation cash offer.
    Estimated market value
    $458,000