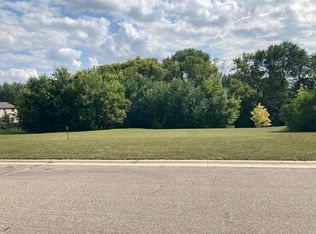
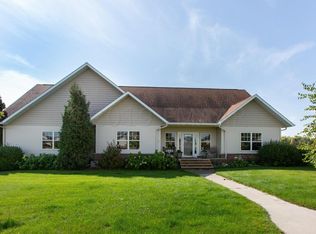
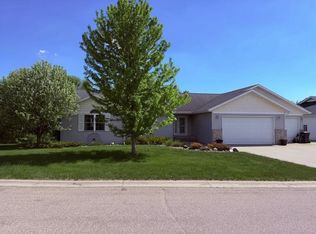
FIRST TIME EVER ON THE MARKET! Meticulously maintained and beautifully updated, this 5 bed, 4 bath home offers nearly 5,000 sq ft on a spacious 0.67 acre lot. Enter through a beautiful entryway that leads either to a cozy den or an office/formal dining room. Continue into the main level featuring an updated kitchen with newer appliances, living room, half bath, and laundry room. Upstairs includes the primary suite with private bath, three additional bedrooms, full bathroom, and second laundry/work space. The walkout lower level offers a kitchenette, family room, workout room, sauna, additional bedroom, full bath, and direct access to the pool area.
The backyard is built for summer with a 20x40 in-ground pool ranging from 3’ to 6’ deep with an electric cover. Utility costs remain impressively efficient, with the highest winter bill in 2025 at just $477 and highest summer bill with pool use at $467 - including all utilities: heat, A/C, water, sewer, and trash. Enjoy small-town living with easy commutes to both the Detroit Lakes and Fargo-Moorhead areas, plus close proximity to Hawley Golf Club, parks, and the brand new Hawley school. Schedule your showing ASAP and enjoy pool season all summer long!
Pending
$699,900
2309 Hillcrest Ln, Hawley, MN 56549
5beds
4,951sqft
Single Family
Built in 2004
0.67 Acres Lot
$694,500 Zestimate®
$141/sqft
$-- HOA
What's special
Additional bedroomThree additional bedroomsCozy denHalf bathFamily roomBeautiful entrywayLaundry room
- 42 days |
- 383 |
- 3 |
Zillow last checked:
Listing updated:
Listed by:
Macey Wentz 218-234-3311,
REMAX Lakes Region
Source: NorthstarMLS as distributed by MLS GRID,MLS#: 7081786

Facts & features
Interior
Bedrooms & bathrooms
- Bedrooms: 5
- Bathrooms: 4
- Full bathrooms: 3
- 1/2 bathrooms: 1
Bathroom
- Description: Full Primary,Full Basement,Main Floor 1/2 Bath,Upper Level Full Bath
Dining room
- Description: Informal Dining Room,Separate/Formal Dining Room
Heating
- Forced Air, Fireplace(s)
Cooling
- Central Air
Appliances
- Included: Gas Water Heater, Water Softener Owned
- Laundry: Main Level, Upper Level
Features
- Basement: Finished,Full,Walk-Out Access
- Number of fireplaces: 1
- Fireplace features: Gas, Living Room
Interior area
- Total structure area: 4,951
- Total interior livable area: 4,951 sqft
- Finished area above ground: 3,614
- Finished area below ground: 1,337
Property
Parking
- Total spaces: 3
- Parking features: Attached
- Attached garage spaces: 3
- Details: Garage Dimensions (28x40)
Accessibility
- Accessibility features: None
Features
- Levels: Two
- Stories: 2
- Has private pool: Yes
- Pool features: In Ground, Heated, Outdoor Pool
Lot
- Size: 0.67 Acres
Details
- Foundation area: 1537
- Parcel number: 566850080
- Zoning description: Residential-Single Family
Construction
Type & style
- Home type: SingleFamily
- Property subtype: Single Family
Materials
- Roof: Age 8 Years or Less,Asphalt
Condition
- New construction: No
- Year built: 2004
Utilities & green energy
- Gas: Natural Gas
- Sewer: City Sewer/Connected
- Water: City Water/Connected
Community & HOA
Community
- Subdivision: Prairie Hills Estates Add
HOA
- Has HOA: No
Location
- Region: Hawley
Financial & listing details
- Price per square foot: $141/sqft
- Tax assessed value: $519,800
- Annual tax amount: $7,362
- Date on market: 5/28/2026
- Cumulative days on market: 32 days
Estimated market value
$694,500
$660,000 - $729,000
$3,700/mo
Price history
| Date | Event | Price |
|---|---|---|
| 6/16/2026 | Pending sale | $699,900$141/sqft |
Source: | ||
| 5/28/2026 | Listed for sale | $699,900$141/sqft |
Source: | ||
Public tax history
| Year | Property taxes | Tax assessment |
|---|---|---|
| 2025 | $6,950 -2.1% | $519,800 +6.5% |
| 2024 | $7,096 -0.9% | $488,300 +0.7% |
| 2023 | $7,160 +31.3% | $484,700 +7.5% |
| 2022 | $5,454 +0.7% | $450,800 +16.1% |
| 2021 | $5,414 -0.9% | $388,400 -1.6% |
| 2020 | $5,464 +6.3% | $394,800 |
| 2019 | $5,140 | $394,800 +3.3% |
| 2018 | $5,140 +114.3% | $382,300 |
| 2017 | $2,399 -41.3% | $382,300 +9.8% |
| 2016 | $4,084 | $348,100 +12.3% |
| 2015 | $4,084 -30.3% | $310,100 |
| 2014 | $5,862 -7.7% | $310,100 |
| 2011 | $6,352 +2.4% | -- |
| 2010 | $6,204 -2.1% | $293,900 -0.8% |
| 2009 | $6,336 | $296,300 |
Find assessor info on the county website
Monthly payment
Est. payment$--/mo
Payment breakdown
Explore the cost of this home by adjusting the details. Changes won't be saved.All calculations are estimates and provided by Zillow, Inc. for informational purposes only. Actual amounts may vary.
HOA fees may include property taxes on listings classified as Co-Ops. Contact the listing agent and/or owner for fee details.
Mortgage interest rates are dependent on a number of factors, including credit score, down payment, and repayment length. Interest rate data provided by Zillow Group Marketplace, Inc. as of 1/1/1970 from various mortgage lenders with which we have lead or other similar arrangements; the Estimated Payment is an average of those rates.
See how much you could borrow to make a competitive offer.
Climate risks
Neighborhood: 56549
Nearby schools
GreatSchools rating
- 9/10Hawley Elementary SchoolGrades: PK-6Distance: 0.4 mi
- 9/10Hawley SecondaryGrades: 7-12Distance: 0.5 mi
A local agent can set up tours, give advice and negotiate with sellers.
A local lender can help you make sure your offer is ready when you are.
- Minnesota
- Clay County
- Hawley
- 56549
- 2309 Hillcrest Ln