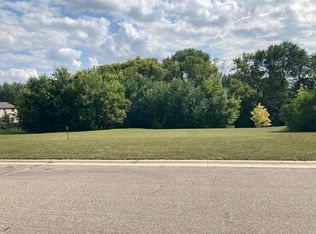
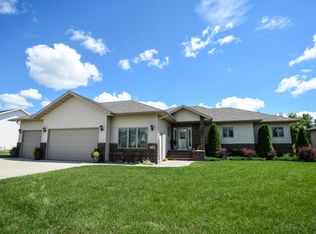

Hawley Residential. 4+BD/3BA with 3stall attached/finished/over-sized garage. Beautiful home, beefy build, tremendous function and perfect location elevate this package. Recently updated and well maintained 3200sqft home w/ walk-out design. High points: vaulted living with fireplace flows into dining/kitchen where you’ll find rich woods, stone surfaces and newer appliances; beautifully designed. Huge deck flanking this main living space, which takes in the scenic back yard. Main floor primary suite also walks out to the back yard deck for added lifestyle charm. Two additional main floor bedrooms, plus a 3/4 bath give a sought after, cohesive family feel.
Lower level showcases the added value of this exceptionally well built home with noticeable 6” window sills/walls. Walk-out style, this family room space is loaded with built in wet bar (wall oven/microwave), 2nd fireplace, tons of south facing windows and double doors to back yard patio. +4th bedroom, additional guest/flex room, laundry and storage. Green space is ample, with a thoughtfully treed yard and wooded property line lending privacy. Insulated concrete form construction, Ven-Air system, tankless hot water, drain tile off of gutters, extra 6 x10 mid-level deck prepped/wired for future hot tub, street side additional concrete pad for parking; nothing missed in this build, coupled with being ultra-efficient. This home provides a small town way of life where even a charming walking path to school is a skip away. See “Documents” for Property Supplement; numerous additional details.
Pending
Price cut: $15.1K (6/4)
$469,900
2317 Hillcrest Ln, Hawley, MN 56549
4beds
3,232sqft
Single Family
Built in 2005
0.35 Acres Lot
$-- Zestimate®
$145/sqft
$-- HOA
What's special
- 96 days |
- 391 |
- 8 |
Zillow last checked:
Listing updated:
Listed by:
Monica Kaiser 218-234-9089,
Counselor Realty Detroit Lakes
Source: NorthstarMLS as distributed by MLS GRID,MLS#: 7048524

Facts & features
Interior
Bedrooms & bathrooms
- Bedrooms: 4
- Bathrooms: 3
- Full bathrooms: 2
- 3/4 bathrooms: 1
Other
- Level: Lower
Heating
- Dual Fuel/Off Peak, Forced Air, Fireplace(s), Humidifier
Cooling
- Central Air
Appliances
- Included: Dishwasher, Disposal, Dryer, Microwave, Range, Refrigerator, Stainless Steel Appliance(s), Wall Oven, Washer
- Laundry: Lower Level
Features
- Basement: Finished,Storage Space,Walk-Out Access
- Number of fireplaces: 2
- Fireplace features: Electric
Interior area
- Total structure area: 3,232
- Total interior livable area: 3,232 sqft
- Finished area above ground: 3,232
- Finished area below ground: 0
Property
Parking
- Total spaces: 3
- Parking features: Concrete, Garage, Heated Garage
- Garage spaces: 3
- Details: Garage Dimensions (43 x irr)
Accessibility
- Accessibility features: Other
Features
- Levels: Two
- Stories: 2
- Patio & porch: Deck, Patio
Lot
- Size: 0.35 Acres
- Dimensions: .35A
Details
- Foundation area: 1616
- Parcel number: 566850060
- Zoning description: Residential-Single Family
Construction
Type & style
- Home type: SingleFamily
- Property subtype: Single Family
Materials
- ICFs (Insulated Concrete Forms)
- Roof: Asphalt
Condition
- New construction: No
- Year built: 2005
Utilities & green energy
- Electric: Power Company: Hawley Public Utilities
- Gas: Electric, Natural Gas
- Sewer: City Sewer/Connected
- Water: City Water - In Street
Community & HOA
Community
- Subdivision: Prairie Hills Estates Add
HOA
- Has HOA: No
Location
- Region: Hawley
Financial & listing details
- Price per square foot: $145/sqft
- Tax assessed value: $375,500
- Annual tax amount: $4,804
- Date on market: 4/4/2026
- Cumulative days on market: 94 days
Estimated market value
Not available
Estimated sales range
Not available
Not available
Price history
| Date | Event | Price |
|---|---|---|
| 7/5/2026 | Pending sale | $469,900$145/sqft |
Source: | ||
| 6/4/2026 | Price change | $469,900-3.1%$145/sqft |
Source: | ||
| 4/7/2026 | Listed for sale | $485,000+131%$150/sqft |
Source: | ||
| 6/29/2006 | Sold | $210,000$65/sqft |
Source: Public Record Report a problem | ||
Public tax history
| Year | Property taxes | Tax assessment |
|---|---|---|
| 2025 | $4,804 -7.3% | $375,500 +7.7% |
| 2024 | $5,184 +2.7% | $348,600 -2.6% |
| 2023 | $5,046 +33.5% | $357,800 +10.4% |
| 2022 | $3,780 +0.7% | $324,200 +16.7% |
| 2021 | $3,754 -1.9% | $277,800 -2.5% |
| 2020 | $3,828 +9.3% | $284,800 |
| 2019 | $3,502 | $284,800 +5.8% |
| 2018 | $3,502 +114.2% | $269,200 |
| 2017 | $1,635 -38.3% | $269,200 +12% |
| 2016 | $2,652 | $240,400 +14.2% |
| 2015 | $2,652 -40.8% | $210,600 |
| 2014 | $4,482 -7.9% | $210,600 |
| 2011 | $4,866 +2.1% | -- |
| 2010 | $4,766 -2.2% | $201,400 -1.3% |
| 2009 | $4,872 | $204,100 |
Find assessor info on the county website
Monthly payment
Est. payment$--/mo
Payment breakdown
Explore the cost of this home by adjusting the details. Changes won't be saved.All calculations are estimates and provided by Zillow, Inc. for informational purposes only. Actual amounts may vary.
HOA fees may include property taxes on listings classified as Co-Ops. Contact the listing agent and/or owner for fee details.
Mortgage interest rates are dependent on a number of factors, including credit score, down payment, and repayment length. Interest rate data provided by Zillow Group Marketplace, Inc. as of 1/1/1970 from various mortgage lenders with which we have lead or other similar arrangements; the Estimated Payment is an average of those rates.
See how much you could borrow to make a competitive offer.
Climate risks
Neighborhood: 56549
Nearby schools
GreatSchools rating
- 9/10Hawley Elementary SchoolGrades: PK-6Distance: 0.5 mi
- 9/10Hawley SecondaryGrades: 7-12Distance: 0.5 mi
A local agent can set up tours, give advice and negotiate with sellers.
A local lender can help you make sure your offer is ready when you are.
- Minnesota
- Clay County
- Hawley
- 56549
- 2317 Hillcrest Ln