Skip main navigation
Sold
Street View
  • Price Unknown

    2309 Knights Ct, Tyler, TX 75703

    3beds
    4,010sqft
    Single Family Residence
    Built in 2019
    0.34 Acres Lot
    $854,700 Zestimate®
    $--/sqft
    $5,243 Estimated rent

    Home value

    $854,700

    $795,000 - $923,000

    $5,243/mo

    Zestimate® history
    Loading
    Loading...

    Owner options

    List your home for rent

    $5,243/mo

    Rent Zestimate®

    Find your next renter with Zillow Rental Manager. Plus, with online applications, you can quickly screen prospective tenants – for free.

    Learn more

    $5,243/mo

    Rent Zestimate®

    Refinance and save

    Refinancing to a lower rate could help reduce your monthly payments and save thousands over the life of the loan.

    See today's rates

    Explore your selling options

    Work with a Zillow partner agent

    Leverage their expertise and Zillow's premium Showcase listings to get your home seen by more buyers.

    Get started

    List with your own agent

    Get your home in front of millions of buyers by listing it on Zillow.

    Learn how to do it

    Sell it yourself

    Take full control of how buyers see your home on Zillow by listing For Sale by Owner (FSBO).

    List your home

    What's special

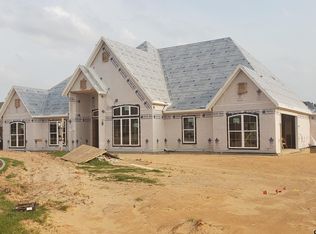
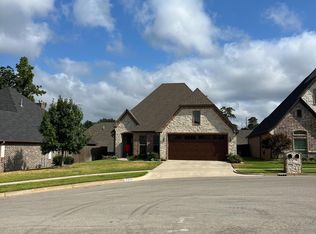
    Welcome to your own private sanctuary of luxury living nestled in the heart of Tyler. This charming three-bedroom house features a versatile bonus room that can easily be transformed into a fourth bedroom to suit your needs. The heart of the home beckons with a chef's kitchen, boasting premium Wolf and Sub-zero appliances with a sleek, yet functional design. Custom features like a Generac system ensure peace of mind, while a warming drawer in the bathroom adds a touch of indulgence. The interior of this home exudes an air of refined elegance, with meticulous attention to detail evident in every corner. Sun-drenched living spaces are adorned with luxurious finishes and designer touches, creating an atmosphere of warmth and sophistication. Relax by the fireplace in the cozy living room, or retreat to the master suite for rest after a long day. An exercise room offers the perfect space to prioritize health and wellness without ever leaving the comfort of home. Through the French doors lies a garden backyard, a serene oasis where tranquility and natural beauty converge. Lush greenery surrounds a meticulously landscaped outdoor space, perfect for al fresco dining, entertaining guests, or simply unwinding in the embrace of nature's splendor. Imagine sipping your morning coffee amidst the fragrance of blooming flowers, or hosting gatherings under the stars in this idyllic retreat. The sparkling pool, featuring both a heater and chiller, invites you to relax under the sun or the stars year-round. The convenience of double dishwashers makes entertaining a breeze, ensuring that even the largest gatherings are effortlessly catered to. This home offers unparalleled convenience and access to the best that the area has to offer. Whether you're seeking a peaceful sanctuary to call your own or an entertainer's paradise to host gatherings with loved ones, this luxury home embodies the epitome of refined living in an unbeatable location.

    Zillow last checked:

    Listing updated:

    Listed by:

    Benjamin L Burks 903-520-0160,

    RE/MAX Professionals

    Bought with:

    MEMBER NON

    NON MEMBER

    Source: LGVBOARD,MLS#: 20245699MLS Logo

    Facts & features

    Interior

    Bedrooms & bathrooms
    • Bedrooms: 3
    • Bathrooms: 4
    • Full bathrooms: 3
    • 1/2 bathrooms: 1
    Bedroom
    • Features: Master Bedroom Split, Master Bed Sitting Area, Walk-In Closet(s)
    Bathroom
    • Features: Shower Only, Shower and Tub, Shower/Tub, Separate Dressing Area, Double Vanity, Separate Water Closet, Walk-In Closet(s), Tile Counters
    Dining room
    • Features: Separate Formal Dining
    Heating
    • Zoned, Central Gas
    Cooling
    • Central Electric, Zoned, Individual Controlled
    Appliances
    • Included: Double Oven, Gas Oven, Gas Cooktop, Microwave, Dishwasher, Disposal, Vented Exhaust Fan, Refrigerator, Other, Gas Water Heater, More Than One Water Heater, Tankless Water Heater
    • Laundry: Laundry Room
    Features
    • Bookcases, Wet Bar, Central Vacuum, Ceiling Fan(s), Cable TV, See Remarks, Pantry, Food Center, Ceiling Fans, High Speed Internet, Master Downstairs, Breakfast Bar
    • Flooring: Tile, Hardwood
    • Windows: Shutters, Blinds, Double Pane Windows
    • Has fireplace: Yes
    • Fireplace features: Gas Log, Living Room, Gas Starter
    Interior area
    • Total structure area: 4,010
    • Total interior livable area: 4,010 sqft

    Property

    Parking
    • Total spaces: 3
    • Parking features: Garage, Garage Faces Front, Garage Door Opener, See Remarks, Attached, Concrete
    • Attached garage spaces: 3
    • Has uncovered spaces: Yes
    Features
    • Levels: Two
    • Stories: 2
    • Patio & porch: Patio, Covered, Screened, Porch
    • Exterior features: Auto Sprinkler, Sprinkler System, Rain Gutters
    • Has private pool: Yes
    • Pool features: Heated, Gunite, In Ground, Chlorine
    • Fencing: Wood,Wrought Iron
    Lot
    • Size: 0.34 Acres
    • Features: Landscaped, Cul-De-Sac, Cul-de-sac, Native Grass, Curbs/Gutters
    • Topography: Level
    Details
    • Additional structures: Gazebo, See Remarks
    • Parcel number: R197500

    Construction

    Type & style
    • Home type: SingleFamily
    • Architectural style: Traditional,French
    • Property subtype: Single Family Residence
    Materials
    • Brick Veneer
    • Foundation: Slab
    • Roof: Composition,Ridge Vent
    Condition
    • Year built: 2019
    Details
    • Warranty included: Yes

    Utilities & green energy

    • Gas: Gas
    • Sewer: Public Sewer
    • Water: Public Water, Public
    • Utilities for property: Electricity Available, Cable Available
    Green energy
    • Energy efficient items: Thermostat

    Community & neighborhood

    Security
    • Security features: Security Lights, Smoke Detector(s)
    Location
    • Region: Tyler

    HOA & financial

    HOA
    • Has HOA: Yes

    Other

    Other facts
    • Listing terms: Cash,Conventional
    • Road surface type: Concrete

    Price history

    DateEventPrice
    11/20/2024Sold--
    Source: LGVBOARD #20245699 Report a problem
    9/13/2024Listed for sale$895,000-5.7%$223/sqft
    Source: GTARMLS #24012838 Report a problem
    8/21/2024Listing removed$949,000$237/sqft
    Source: LGVBOARD #20242884 Report a problem
    7/31/2024Price change$949,000-4%$237/sqft
    Source: GTARMLS #24006341 Report a problem
    5/8/2024Listed for sale$989,000$247/sqft
    Source: GTARMLS #24006341 Report a problem

    Public tax history

    YearProperty taxesTax assessment
    2024$12,970 +8.6%$868,221
    2023$11,948 -6.3%$868,221 +25.9%
    2022$12,756 +1.7%$689,825 +10.9%
    2021$12,538 -0.2%$622,192
    2020$12,567 -16.6%$622,192 -11.6%
    2019$15,066 +655.2%$704,056 +671.7%
    2018$1,995 $91,231 +1183.1%
    2015-- $7,110

    Find assessor info on the county website

    Neighborhood: Oak Hollow

    Nearby schools

    GreatSchools rating
    Schools provided by the listing agent
    • District: Tyler Legacy ISD

    Source: LGVBOARD. This data may not be complete. We recommend contacting the local school district to confirm school assignments for this home.