Welcome to this maintenance free lifestyle in the GATED and ACTIVE 55+ community of Kings Point. This home has a GOLF CART and is TURNKEY with many updates that include New Plumbing and Hot Water Heater (4/2025), New HVAC System (1/2025) and Double Pane Windows with Corrugated HURRICANE Shutters (9/2023)! This Cape Cod floor plan sits on a PRIVATE lot on a street with a serene cul-de-sac that encompasses only 23 homes. The exterior is beautifully maintained and features a long, paved driveway and a garage that is currently being used as a “man cave.” The screened and covered entry welcomes you inside to vaulted ceilings, laminate flooring and immediate views! The OPEN CONCEPT design is perfect for both everyday living and hosting gatherings. The kitchen features a stainless-steel dual basin sink, a timeless backsplash, and CUSTOM-BUILT solid wood cabinetry. The dining area is nestled into a bay window, while the living room is filled with comfortable, oversized furniture! The Florida Room features two sets of sliding glass doors that highlight the seclusion of this sought-after lot, providing views of the ponds, open spaces, and walking/biking trails. The split floor plan features a primary bedroom with an en-suite bathroom that includes a walk-in shower with seamless glass and a built-in bench. The second bedroom, along with a full bathroom, offers the option to close a door, effectively transforming it into a second primary bedroom. The full-size washer and dryer are INSIDE which makes this chore more enjoyable. The garage has built-in cabinets, a utility sink and pull-down attic access. Maintenance fees include roof repair/replacement, exterior painting, grounds maintenance, pest control, exterior insurance, security, cable, internet, water, sewer, trash and all the amenities. There are TWO clubhouses, multiple Indoor/Outdoor HEATED Pools, Pickleball, Fitness including Trainers and classes, an onsite salon & spa, two restaurants, and over 200 clubs to suit all needs in the NUMBER ONE RATED 55+ COMMUNITY IN AMERICA! This location allows for Emotional Support and Service Animals and the ability to request an Age Waiver is possible if under 55! There is local shopping and restaurants, hospitals and doctors that all can be accessed with a golf cart if needed. If you plan on venturing out, Sarasota shops are less than an hour away, 20 minutes to Ellenton Prime Outlets and 35 minutes to Tampa International Airport.
Sold for $221,900
$221,900
2309 NEW ORCHARD COURT, SUN CITY CENTER, FL 33573
2beds
1,249sqft
Condominium
Built in 1995
-- sqft lot
$216,900 Zestimate®
$178/sqft
$1,818 Estimated rent
Home value
$216,900
$200,000 - $236,000
$1,818/mo
Zestimate® history
Owner options
List your home for rent
$1,818/mo
Rent Zestimate®
Find your next renter with Zillow Rental Manager. Plus, with online applications, you can quickly screen prospective tenants – for free.
$1,818/mo
Rent Zestimate®
Refinance and save
$2,297/mo
Est. payment
Refinancing to a lower rate could help reduce your monthly payments and save thousands over the life of the loan.
$2,297/mo
Est. payment
Explore your selling options
Work with a Zillow partner agent
Leverage their expertise and Zillow's premium Showcase listings to get your home seen by more buyers.
Get startedList with your own agent
Get your home in front of millions of buyers by listing it on Zillow.
Learn how to do itSell it yourself
Take full control of how buyers see your home on Zillow by listing For Sale by Owner (FSBO).
List your homeWhat's special
Bay windowEn-suite bathroomFlorida roomStainless-steel dual basin sinkUtility sinkFull-size washer and dryerSerene cul-de-sac
Zillow last checked:
Listing updated:
Listed by:
Debra Valdes 813-404-9695,
REALTY ONE GROUP SUNSHINE 727-293-5100
Bought with:
Ricki Bauman, P.A., 3374174
RE/MAX REALTY UNLIMITED
Source: Stellar MLS,MLS#: TB8376746 Originating MLS: Suncoast Tampa
Originating MLS: Suncoast Tampa
Facts & features
Interior
Bedrooms & bathrooms
- Bedrooms: 2
- Bathrooms: 2
- Full bathrooms: 2
Rooms
- Room types: Florida Room
Primary bedroom
- Features: En Suite Bathroom, Walk-In Closet(s)
- Level: First
- Area: 179.4 Square Feet
- Dimensions: 13x13.8
Bedroom 2
- Features: En Suite Bathroom, Built-in Closet
- Level: First
- Area: 165.77 Square Feet
- Dimensions: 13.7x12.1
Balcony porch lanai
- Level: First
- Area: 51.46 Square Feet
- Dimensions: 6.2x8.3
Dining room
- Level: First
- Area: 81.84 Square Feet
- Dimensions: 8.8x9.3
Florida room
- Level: First
- Area: 102.66 Square Feet
- Dimensions: 8.7x11.8
Foyer
- Level: First
- Area: 22.08 Square Feet
- Dimensions: 4.8x4.6
Kitchen
- Features: Breakfast Bar, Pantry
- Level: First
- Area: 320.37 Square Feet
- Dimensions: 17.7x18.1
Living room
- Features: Ceiling Fan(s)
- Level: First
- Area: 228.62 Square Feet
- Dimensions: 14.2x16.1
Heating
- Central
Cooling
- Central Air
Appliances
- Included: Dishwasher, Dryer, Electric Water Heater, Microwave, Range, Refrigerator, Washer
- Laundry: Electric Dryer Hookup, Inside, Washer Hookup
Features
- Ceiling Fan(s), High Ceilings, Living Room/Dining Room Combo, Open Floorplan, Solid Wood Cabinets, Split Bedroom, Thermostat, Vaulted Ceiling(s), Walk-In Closet(s)
- Flooring: Laminate, Tile
- Doors: Sliding Doors
- Windows: Blinds, Double Pane Windows, Hurricane Shutters, Hurricane Shutters/Windows
- Has fireplace: No
Interior area
- Total structure area: 1,723
- Total interior livable area: 1,249 sqft
Property
Parking
- Total spaces: 1
- Parking features: Driveway, Garage Door Opener
- Attached garage spaces: 1
- Has uncovered spaces: Yes
- Details: Garage Dimensions: 15x22
Features
- Levels: One
- Stories: 1
- Patio & porch: Covered, Front Porch, Patio, Screened
- Exterior features: Lighting, Rain Gutters
- Has view: Yes
- View description: Trees/Woods, Water
- Water view: Water
Lot
- Size: 2,111 Square Feet
- Features: In County, Landscaped, Near Golf Course, Private
- Residential vegetation: Mature Landscaping, Trees/Landscaped
Details
- Parcel number: U14321920700000000043.0
- Zoning: PD
- Special conditions: None
Construction
Type & style
- Home type: Condo
- Property subtype: Condominium
Materials
- Block, Stucco, Vinyl Siding
- Foundation: Slab
- Roof: Shingle
Condition
- New construction: No
- Year built: 1995
Utilities & green energy
- Sewer: Public Sewer
- Water: Public
- Utilities for property: Cable Connected, Electricity Connected, Public, Sewer Connected, Underground Utilities, Water Connected
Community & HOA
Community
- Features: Association Recreation - Owned, Clubhouse, Community Mailbox, Dog Park, Fitness Center, Gated Community - Guard, Golf Carts OK, Golf, Pool, Restaurant, Sidewalks, Tennis Court(s)
- Security: Gated Community
- Pet fee: $0 monthly
- Senior community: Yes
- Subdivision: NANTUCKET III CONDO
HOA
- Has HOA: No
- Amenities included: Clubhouse, Fitness Center, Gated, Maintenance, Pickleball Court(s), Pool, Recreation Facilities, Security, Shuffleboard Court, Spa/Hot Tub, Tennis Court(s)
- Services included: 24-Hour Guard, Cable TV, Common Area Taxes, Community Pool, Reserve Fund, Internet, Maintenance Structure, Maintenance Grounds, Maintenance Repairs, Manager, Pest Control, Pool Maintenance, Private Road, Recreational Facilities, Security, Sewer, Trash, Water
- HOA fee: $685 monthly
Location
- Region: Sun City Center
Financial & listing details
- Price per square foot: $178/sqft
- Tax assessed value: $201,335
- Annual tax amount: $3,903
- Date on market: 4/26/2025
- Cumulative days on market: 18 days
- Listing terms: Cash,Conventional
- Ownership: Condominium
- Total actual rent: 0
- Electric utility on property: Yes
- Road surface type: Paved
Price history
| Date | Event | Price |
|---|---|---|
| 6/20/2025 | Sold | $221,900-1.3%$178/sqft |
Source:  Stellar MLS #TB8376746 Report a problem Stellar MLS #TB8376746 Report a problem | ||
| 5/15/2025 | Pending sale | $224,900$180/sqft |
Source: Stellar MLS #TB8376746 Report a problem | ||
| 4/26/2025 | Listed for sale | $224,900+108.2%$180/sqft |
Source: Stellar MLS #TB8376746 Report a problem | ||
| 3/31/2000 | Sold | $108,000+28.6%$86/sqft |
Source: Public Record Report a problem | ||
| 9/5/1995 | Sold | $84,000$67/sqft |
Source: Public Record Report a problem | ||
Public tax history
| Year | Property taxes | Tax assessment |
|---|---|---|
| 2025 | $4,140 +6.1% | $201,335 +3.6% |
| 2024 | $3,903 +7.2% | $194,311 +10% |
| 2023 | $3,642 +10.2% | $176,646 +10% |
| 2022 | $3,306 +12.1% | $160,587 +10% |
| 2021 | $2,950 +9.1% | $145,988 +8.5% |
| 2020 | $2,705 +0.5% | $134,513 -0.7% |
| 2019 | $2,693 | $135,526 +2.9% |
| 2018 | $2,693 +5% | $131,734 +5.4% |
| 2017 | $2,563 +6.5% | $124,982 +21.9% |
| 2016 | $2,407 +10.8% | $102,491 +10% |
| 2015 | $2,172 +14.5% | $93,174 +7.4% |
| 2014 | $1,897 | $86,791 +5.3% |
| 2013 | $1,897 +9.8% | $82,443 +10% |
| 2012 | $1,728 -5.8% | $74,948 -6.3% |
| 2011 | $1,834 +2.2% | $80,001 +1.7% |
| 2010 | $1,795 -14.9% | $78,689 -16.5% |
| 2009 | $2,110 -15.3% | $94,222 -16.8% |
| 2008 | $2,491 -17.6% | $113,182 -20.2% |
| 2007 | $3,021 -9.6% | $141,800 -2.1% |
| 2006 | $3,342 +19.8% | $144,808 +25% |
| 2005 | $2,791 | $115,803 +16.6% |
| 2004 | -- | $99,336 +12% |
| 2003 | -- | $88,694 -1.4% |
| 2002 | -- | $89,975 +26.1% |
| 2001 | -- | $71,362 +0.8% |
| 2000 | $1,247 | $70,794 |
Find assessor info on the county website
Neighborhood: 33573
Nearby homes
- $219,9002 bd2 ba1.1k sqft2307 New Orchard Ct, Sun City Center, FL 33573Pending
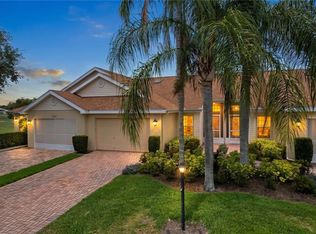
- $200,0002 bd2 ba1.2k sqft2305 New Orchard Ct, Sun City Center, FL 33573Sold

- $262,0002 bd2 ba1.2k sqft2311 New Orchard Ct, Sun City Center, FL 33573Sold
- $262,0002 bd2 ba1.3k sqft2311 New Orchard Ct #42, Sun City Center, FL 33573Sold
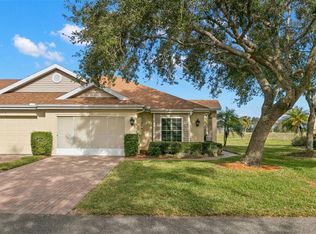
- $217,6002 bd2 ba1.2k sqft2303 New Orchard Ct, Sun City Center, FL 33573Off Market
- $174,8002 bd2 ba1.3k sqft2313 New Orchard Ct #41, Sun City Center, FL 33573Off Market
- $169,9002 bd2 ba1.1k sqft2315 New Orchard Ct, Sun City Center, FL 33573For Sale
- $160,8002 bd2 ba1.1k sqft2315 New Orchard Ct #40, Sun City Center, FL 33573Off Market
Nearby schools
GreatSchools rating
- 3/10Cypress Creek Elementary SchoolGrades: PK-5Distance: 3.3 mi
- 2/10Shields Middle SchoolGrades: 6-8Distance: 3.2 mi
- 3/10Lennard High SchoolGrades: 9-12Distance: 2.3 mi
Get a cash offer in 3 minutes
Find out how much your home could sell for in as little as 3 minutes with a no-obligation cash offer.
Estimated market value
$216,900
Get a cash offer in 3 minutes
Find out how much your home could sell for in as little as 3 minutes with a no-obligation cash offer.
Estimated market value
$216,900
- Florida
- Hillsborough County
- Sun City Center
- 33573
- 2309 NEW ORCHARD COURT
Nearby cities
Nearby neighborhoods
Nearby zip codes
Other Sun City Center Topics
