Priced below appraisal value! Welcome to peaceful waterfront living in the highly sought after Kings Point community of Sun City Center, where maintenance-free living, resort-style amenities, and golf cart accessibility create the perfect over 55 Florida lifestyle. Perfectly positioned on a quiet cul-de-sac with tranquil pond and conservation views, this beautifully updated Concord floor plan offers the rare combination of privacy, natural beauty, and modern interior updates. From the moment you enter, you’ll notice the bright, open feel created by vaulted ceilings, abundant natural light, and expansive rear windows that showcase the serene setting beyond. This home underwent a complete renovation in 2025, featuring luxury vinyl plank flooring throughout, fresh Sherwin Williams interior paint, scraped and refinished ceilings, updated ceiling fans and light fixtures, and custom shiplap accent details that add warmth and character to the home. The kitchen has been tastefully updated with quartz countertops, tile backsplash, undermount sink, stainless steel appliances (counter depth refrigerator), sliders in lower cabinets for easy access, and breakfast bar seating that opens seamlessly to the main living area - ideal for both everyday living and entertaining. One of the home’s standout features is the spacious Florida room, where panoramic water and conservation views create a peaceful backdrop year-round. Whether enjoying morning coffee while watching the sunrise and wildlife over the water or unwinding at the end of the day, this space truly captures the beauty of Florida living. The split-bedroom floor plan offers privacy for owners and guests alike. The spacious primary suite accommodates king-size furniture with ease and features a walk-in closet along with an updated en-suite bathroom offering stone countertops, newer vanity, and walk-in shower with glass enclosure. The guest bathroom has also been updated with a new vanity and tub/shower surround. Additional highlights include inside laundry, updated plumbing and electrical, an extended paved driveway, covered breezeway entry, and a 1.5 car garage with room for both a vehicle and golf cart. This home comes with a 13 month home warranty for buyer’s Peace of Mind and to help make transitioning easier! Kings Point residents enjoy access to indoor and outdoor heated pools, pickleball, fitness centers, cafés, restaurants, salon services, clubs, social activities, security, and more. Monthly fees include roof repair/replacement, exterior painting, cable, internet, exterior insurance, grounds maintenance, water, sewer, trash, pest control, and more. Conveniently located near Tampa International Airport, Sarasota, Gulf beaches, and Ellenton Premium Outlets. Beautifully updated and surrounded by nature, this is the kind of peaceful Florida retreat buyers dream about. Room sizes are approximate – Buyer must verify. PLEASE CLICK VIRTUAL TOUR LINK.
Pending
$219,900
2307 NEW ORCHARD COURT, SUN CITY CENTER, FL 33573
2beds
1,125sqft
:
Get pre-qualified$2,221/mo
Condominium
Built in 1995
-- sqft lot
$214,100 Zestimate®
$195/sqft
$685/mo HOA
What's special
Abundant natural lightQuartz countertopsQuiet cul-de-sacUndermount sinkInside laundryVaulted ceilingsCovered breezeway entry
- 90 days |
- 129 |
- 2 |
Zillow last checked:
Listing updated:
Listed by:
Rose Winters PLLC 518-364-1898,
LPT REALTY, LLC 877-366-2213
Source: Stellar MLS,MLS#: TB8507573 Originating MLS: Orlando Regional
Originating MLS: Orlando Regional
Facts & features
Interior
Bedrooms & bathrooms
- Bedrooms: 2
- Bathrooms: 2
- Full bathrooms: 2
Rooms
- Room types: Florida Room
Primary bedroom
- Features: Ceiling Fan(s), En Suite Bathroom, Walk-In Closet(s)
- Level: First
- Area: 156 Square Feet
- Dimensions: 13x12
Bedroom 2
- Features: Built-in Closet
- Level: First
- Area: 132 Square Feet
- Dimensions: 12x11
Dining room
- Level: First
- Area: 142.5 Square Feet
- Dimensions: 15x9.5
Florida room
- Level: First
- Area: 224.75 Square Feet
- Dimensions: 15.5x14.5
Foyer
- Level: First
- Area: 63 Square Feet
- Dimensions: 9x7
Kitchen
- Features: Breakfast Bar, Pantry
- Level: First
- Area: 118.75 Square Feet
- Dimensions: 12.5x9.5
Living room
- Features: Ceiling Fan(s)
- Level: First
- Area: 217.5 Square Feet
- Dimensions: 15x14.5
Heating
- Central
Cooling
- Central Air
Appliances
- Included: Dishwasher, Disposal, Dryer, Electric Water Heater, Microwave, Range, Refrigerator, Washer
- Laundry: Inside, Laundry Room
Features
- Cathedral Ceiling(s), Ceiling Fan(s), High Ceilings, Living Room/Dining Room Combo, Primary Bedroom Main Floor, Split Bedroom, Walk-In Closet(s)
- Flooring: Luxury Vinyl
- Doors: Sliding Doors
- Windows: Skylight(s)
- Has fireplace: No
- Furnished: Yes
Interior area
- Total structure area: 1,582
- Total interior livable area: 1,125 sqft
Video & virtual tour
Property
Parking
- Total spaces: 1
- Parking features: Garage Door Opener, Golf Cart Parking
- Attached garage spaces: 1
- Details: Garage Dimensions: 22x15
Features
- Levels: One
- Stories: 1
- Has view: Yes
- View description: Water, Pond
- Has water view: Yes
- Water view: Water,Pond
Lot
- Size: 1,727 Square Feet
Details
- Parcel number: U14321920700000000044.0
- Zoning: PD
- Special conditions: None
Construction
Type & style
- Home type: Condo
- Property subtype: Condominium
- Attached to another structure: Yes
Materials
- Stucco
- Foundation: Slab
- Roof: Shingle
Condition
- New construction: No
- Year built: 1995
Details
- Warranty included: Yes
Utilities & green energy
- Sewer: Public Sewer
- Water: Public
- Utilities for property: BB/HS Internet Available, Cable Connected, Electricity Connected, Public, Sewer Connected, Water Connected
Community & HOA
Community
- Features: Buyer Approval Required, Clubhouse, Community Mailbox, Dog Park, Fitness Center, Gated Community - Guard, Golf Carts OK, Golf, Pool, Restaurant, Sidewalks, Tennis Court(s)
- Pet fee: $0 monthly
- Senior community: Yes
- Subdivision: NANTUCKET III CONDO
HOA
- Has HOA: No
- Amenities included: Basketball Court, Cable TV, Clubhouse, Fitness Center, Gated, Maintenance, Pickleball Court(s), Pool, Recreation Facilities, Shuffleboard Court
- Services included: 24-Hour Guard, Cable TV, Community Pool, Reserve Fund, Internet, Maintenance Structure, Maintenance Grounds, Maintenance Repairs, Manager, Pest Control, Pool Maintenance, Private Road, Recreational Facilities, Sewer, Trash, Water
- HOA fee: $685 monthly
- HOA name: Karen Cassels
- HOA phone: 813-519-6433
- Second HOA name: Kings Point
Location
- Region: Sun City Center
Financial & listing details
- Price per square foot: $195/sqft
- Tax assessed value: $186,014
- Annual tax amount: $3,860
- Date on market: 5/15/2026
- Cumulative days on market: 70 days
- Listing terms: Cash,Conventional
- Ownership: Condominium
- Total actual rent: 0
- Electric utility on property: Yes
- Road surface type: Paved
Estimated market value
$214,100
$203,000 - $225,000
$1,788/mo
Price history
| Date | Event | Price |
|---|---|---|
| 8/11/2026 | Pending sale | $219,900$195/sqft |
Source:  Stellar MLS #TB8507573 Report a problem Stellar MLS #TB8507573 Report a problem | ||
| 8/8/2026 | Listing removed | $219,900$195/sqft |
Source: Stellar MLS #TB8507573 Report a problem | ||
| 7/23/2026 | Pending sale | $219,900$195/sqft |
Source: Stellar MLS #TB8507573 Report a problem | ||
| 6/19/2026 | Price change | $219,900-2.3%$195/sqft |
Source: Stellar MLS #TB8507573 Report a problem | ||
| 5/15/2026 | Listed for sale | $225,000+10.4%$200/sqft |
Source: Stellar MLS #TB8507573 Report a problem | ||
| 5/23/2025 | Sold | $203,750-7.4%$181/sqft |
Source: Stellar MLS #TB8374044 Report a problem | ||
| 4/27/2025 | Pending sale | $220,000$196/sqft |
Source: Stellar MLS #TB8374044 Report a problem | ||
| 4/14/2025 | Listed for sale | $220,000+180.3%$196/sqft |
Source: Stellar MLS #TB8374044 Report a problem | ||
| 1/10/2000 | Sold | $78,500+4.7%$70/sqft |
Source: Public Record Report a problem | ||
| 9/9/1996 | Sold | $75,000$67/sqft |
Source: Public Record Report a problem | ||
| 1/8/1996 | Sold | $75,000$67/sqft |
Source: Public Record Report a problem | ||
Public tax history
| Year | Property taxes | Tax assessment |
|---|---|---|
| 2025 | $3,860 +7.5% | $186,014 +4% |
| 2024 | $3,592 +6.9% | $178,829 +10% |
| 2023 | $3,361 +10.2% | $162,572 +10% |
| 2022 | $3,050 +12.2% | $147,793 +10% |
| 2021 | $2,718 +9.8% | $134,357 +9.3% |
| 2020 | $2,476 -0.2% | $122,935 -1.6% |
| 2019 | $2,481 | $124,892 +3.3% |
| 2018 | $2,481 +5.7% | $120,899 +5.2% |
| 2017 | $2,348 +6.4% | $114,942 +22.5% |
| 2016 | $2,206 +10.9% | $93,833 +10% |
| 2015 | $1,989 +14.7% | $85,303 +7.5% |
| 2014 | $1,734 +2.4% | $79,375 +4.7% |
| 2013 | $1,693 +6.5% | $75,795 +9.9% |
| 2012 | $1,590 -5.6% | $68,981 -6.2% |
| 2011 | $1,684 +4.4% | $73,505 +4.2% |
| 2010 | $1,614 -18.9% | $70,557 -20.9% |
| 2009 | $1,990 -10.8% | $89,181 -12% |
| 2008 | $2,232 -18.5% | $101,293 -21.2% |
| 2007 | $2,739 -10.3% | $128,567 -3% |
| 2006 | $3,055 +22.9% | $132,479 +28.5% |
| 2005 | $2,486 +18.1% | $103,123 +18.1% |
| 2004 | $2,105 +368.2% | $87,321 +13.4% |
| 2003 | $449 | $76,980 +2% |
| 2002 | -- | $75,485 +23% |
| 2001 | -- | $61,390 +0.6% |
| 2000 | $1,597 | $61,020 |
Find assessor info on the county website
Monthly payment
Est. payment
Payment breakdown
Explore the cost of this home by adjusting the details. Changes won't be saved.Climate risks
Neighborhood: 33573
Nearby schools
GreatSchools rating
- 3/10Cypress Creek Elementary SchoolGrades: PK-5Distance: 3.3 mi
- 2/10Shields Middle SchoolGrades: 6-8Distance: 3.2 mi
- 3/10Lennard High SchoolGrades: 9-12Distance: 2.3 mi
- $200,0002 bd2 ba1.2k sqft2305 New Orchard Ct, Sun City Center, FL 33573Sold

- $221,9002 bd2 ba1.2k sqft2309 New Orchard Ct, Sun City Center, FL 33573Sold
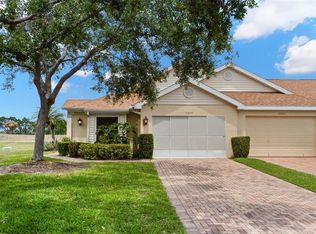
- $217,6002 bd2 ba1.2k sqft2303 New Orchard Ct, Sun City Center, FL 33573Off Market
- $262,0002 bd2 ba1.2k sqft2311 New Orchard Ct, Sun City Center, FL 33573Sold
- $262,0002 bd2 ba1.3k sqft2311 New Orchard Ct #42, Sun City Center, FL 33573Sold
- $174,8002 bd2 ba1.3k sqft2313 New Orchard Ct #41, Sun City Center, FL 33573Off Market
- $180,2002 bd2 ba1.2k sqft2301 New Orchard Ct, Sun City Center, FL 33573Off Market
- $196,0002 bd2 ba1.1k sqft2302 New Orchard Ct, Sun City Center, FL 33573Off Market
A local agent can set up tours, give advice and negotiate with sellers.
Similar homes
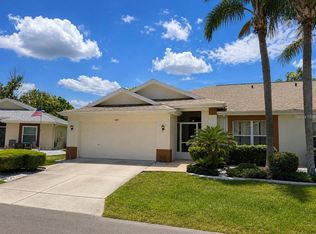
- $225,0002 bd2 ba1.5k sqft822 MCCALLISTER #822, SUN CITY CENTER, FL 33573For Sale
 MLS ID #TB8533368, Jimary Jimenez, SUN CAY REAL ESTATE. Stellar MLS
 - $235,0003 bd2 ba1.3k sqft2102 ACADIA GREENS DRIVE #2102, SUN CITY CENTER, FL 33573For Sale
 MLS ID #TB8534945, Christine Waugh, DALTON WADE INC. Stellar MLS
 - $265,0002 bd2 ba1.1k sqft1124 GOLFVIEW WOODS DRIVE #na, SUN CITY CENTER, FL 33573For Sale
 MLS ID #TB8533281, Serena Johnson, DALTON WADE INC. Stellar MLS
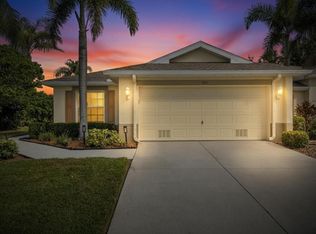
 - $249,0002 bd2 ba1.4k sqft1201 CORINTH GREENS DRIVE #58, SUN CITY CENTER, FL 33573For Sale
 MLS ID #TB8466477, Christine Fromm, SUNCOAST ELITE REALTY, INC.. Stellar MLS
 - $284,9993 bd2 ba1.3k sqft2018 INVERNESS GREENS DRIVE #2018, SUN CITY CENTER, FL 33573For SaleMLS ID #TB8409941, Rosemary Leist, FLIP SIDE REALTY BY DESIGN. Stellar MLS
- $290,0003 bd2 ba1.3k sqft7254 LUMBER PORT DRIVE, RUSKIN, FL 33573For SaleMLS ID #TB8537207, Kelley Sempert, COMPASS FLORIDA LLC. Stellar MLS
- $119,9002 bd2 ba960 sqft1802 BEDFORD LANE #1, SUN CITY CENTER, FL 33573For SaleMLS ID #TB8491225, Gus Vollmer, EXIT BAYSHORE REALTY. Stellar MLS
- $285,0002 bd2 ba1.4k sqft1050 REGAL MANOR WAY, SUN CITY CENTER, FL 33573For SaleMLS ID #TB8518284, Darbie Pfeiffer, CENTURY 21 BEGGINS ENTERPRISES. Stellar MLS
- $234,5002 bd2 ba1.2k sqft3007 LIVE OAK LANE #34, PALMETTO, FL 34221For SaleMLS ID #A4699629, Dave Samler, WAGNER REALTY. Stellar MLS
- $269,9003 bd2 ba1.4k sqft7227 SALT RIVER, SUN CITY CENTER, FL 33573For SaleMLS ID #O6418122, Steven Koleno, BEYCOME OF FLORIDA LLC. Stellar MLS
- $280,0002 bd2 ba1.5k sqft319 LINGER LANE, SUN CITY CENTER, FL 33573For SaleMLS ID #TB8495437, David Ramos, REAL BROKER, LLC. Stellar MLS
- $250,0002 bd2 ba1.3k sqft6870 FAIRVIEW TERRACE, BRADENTON, FL 34203For SaleMLS ID #A4698758, Lynda Wagner, WAGNER REALTY. Stellar MLS
- $329,0002 bd2 ba1.5k sqft2240 W DEL WEBB BOULEVARD #163, SUN CITY CENTER, FL 33573For SaleMLS ID #A4687302, Carol Mennona, EXIT KING REALTY. Stellar MLS
- $219,9002 bd3 ba1.4k sqft354 CAPE HARBOUR LOOP #106, BRADENTON, FL 34212For SaleMLS ID #A4688261, Ania McGinty, COMPASS FLORIDA LLC. Stellar MLS
- $253,9002 bd2 ba1.3k sqft1003 FAIRWAYCOVE LANE #201, BRADENTON, FL 34212For SaleMLS ID #D6147271, Anne Gallant, RE FLORIDA HOMES. Stellar MLS
- $197,0002 bd3 ba1.3k sqft11082 WINTER CREST DRIVE, RIVERVIEW, FL 33569For SaleMLS ID #TB8536794, Carl Gresen, LPT REALTY, LLC. Stellar MLS
- $229,0002 bd2 ba1k sqft10201 COURTNEY PALMS BOULEVARD #204, TAMPA, FL 33619For SaleMLS ID #D6147473, Jayson Burtch, CENTURY 21 SUNBELT REALTY. Stellar MLS
- $265,9002 bd2 ba1.2k sqft819 FAIRWAYCOVE LANE #102, BRADENTON, FL 34212For SaleMLS ID #A4699379, Polina Iakovleva, PREFERRED SHORE LLC. Stellar MLS
- $249,0003 bd3 ba1.6k sqft6252 CAMINO DRIVE, APOLLO BEACH, FL 33572For SaleMLS ID #TB8535401, Kelley Sempert, COMPASS FLORIDA LLC. Stellar MLS
- $239,9503 bd2 ba1.4k sqft1731 CHATHAM GREEN CIRCLE, RUSKIN, FL 33570For SaleMLS ID #A4696032, Adam Carrier, PA, RE/MAX ALLIANCE GROUP. Stellar MLS
