Skip main navigation
Sold for $1,350,000
  • Listing Provided by: CONCIERGE REALTY GROUP
    Bought with: TRADEMARK REAL ESTATE
    $1,350,000

    2309 Perry Ct, Claremont, CA 91711

    4beds
    2,333sqft
    Single Family Residence
    Built in 1967
    0.26 Acres Lot
    $1,350,400 Zestimate®
    $579/sqft
    $4,815 Estimated rent

    Home value

    $1,350,400

    $1.23M - $1.49M

    $4,815/mo

    Zestimate® history
    Loading
    Loading...

    Owner options

    List your home for rent

    $4,815/mo

    Rent Zestimate®

    Find your next renter with Zillow Rental Manager. Plus, with online applications, you can quickly screen prospective tenants – for free.

    Learn more

    $4,815/mo

    Rent Zestimate®

    Refinance and save

    $8,575/mo

    Est. payment

    Refinancing to a lower rate could help reduce your monthly payments and save thousands over the life of the loan.

    See today's rates

    $8,575/mo

    Est. payment

    Explore your selling options

    Work with a Zillow partner agent

    Leverage their expertise and Zillow's premium Showcase listings to get your home seen by more buyers.

    Get started

    List with your own agent

    Get your home in front of millions of buyers by listing it on Zillow.

    Learn how to do it

    Sell it yourself

    Take full control of how buyers see your home on Zillow by listing For Sale by Owner (FSBO).

    List your home

    What's special

    Dual-sided fireplaceDedicated bocce ball courtBuilt-in wine fridgeColorful flowering plantsFormal dining roomStainless steel appliancesInviting curb appeal
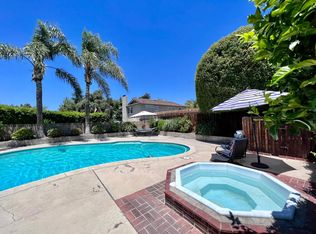
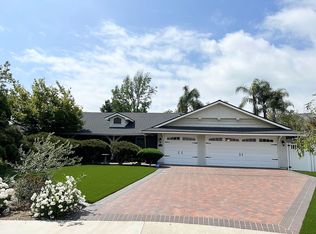
    North Claremont Living with Pool and Patio. Positioned at the end of a quiet North Claremont cul-de-sac, this home offers a well-designed layout with thoughtful updates throughout. The front of the property presents inviting curb appeal, highlighted by a striking camphor tree that forms a broad canopy over colorful flowering plants, creating a warm and memorable approach. Inside, natural light fills the main living areas, where wood flooring connects the spaces. The living room features a large front-facing picture window and one side of a dual-sided fireplace. It opens to the formal dining room, creating an easy, comfortable flow for both everyday living and gatherings. The kitchen has been thoughtfully remodeled to enhance openness and its connection to the family room. Stainless steel appliances, a built-in gas cooktop, granite countertops that extend into the backsplash, and a built-in wine fridge contribute to a space that truly serves as the heart of the home. Just off the kitchen, an informal dining area overlooks the backyard and provides a relaxed setting for daily meals. An indoor laundry room with a convenient half-bath and direct backyard access adds practical functionality, especially when bringing in groceries. Adjacent to the kitchen, the family room features the other side of the dual fireplace, creating a comfortable and inviting place to unwind. The home includes four bedrooms and two and a half bathrooms, all updated with a cohesive level of finish and materials. The primary suite is positioned to take advantage of the backyard setting, offering direct access to a more private outdoor area. Its ensuite bath includes dual sinks and a walk-in shower. The backyard is thoughtfully arranged, offering multiple areas to enjoy throughout the day. A covered patio off the family room provides space for outdoor dining, complemented by a natural gas BBQ area. The pool is set behind a gated enclosure and has a solar water heater, while a dedicated bocce ball court adds another option for entertaining. Artificial turf is incorporated for a low-maintenance surface that keeps the space functional year-round. Owned solar panels means low electric bills! The overall design supports both gathering and quiet relaxation, surrounded by vibrant landscaping and natural beauty.

    Zillow last checked:

    Listing updated:

    Listing Provided by:

    Ryan Zimmerman DRE #01801354 ryan@conciergerealtygroup.com,

    CONCIERGE REALTY GROUP,

    Mason Prophet DRE #01714034,

    CONCIERGE REALTY GROUP

    Bought with:

    Kay Tolentino, DRE #01919372

    TRADEMARK REAL ESTATE

    Source: CRMLS,MLS#: CV26091924MLS LogoOriginating MLS: California Regional MLS

    Facts & features

    Interior

    Bedrooms & bathrooms
    • Bedrooms: 4
    • Bathrooms: 3
    • Full bathrooms: 2
    • 1/2 bathrooms: 1
    • Main level bathrooms: 3
    • Main level bedrooms: 4
    Primary bedroom
    • Features: Main Level Primary
    Bedroom
    • Features: All Bedrooms Down
    Bedroom
    • Features: Bedroom on Main Level
    Bathroom
    • Features: Bathtub, Full Bath on Main Level, Granite Counters, Remodeled, Separate Shower
    Family room
    • Features: Separate Family Room
    Kitchen
    • Features: Granite Counters, Kitchen/Family Room Combo, Remodeled, Updated Kitchen
    Heating
    • Central
    Cooling
    • Central Air
    Appliances
    • Included: Built-In Range, Dishwasher, Gas Cooktop, Gas Oven, Microwave, Refrigerator
    • Laundry: Inside, Laundry Room
    Features
    • Ceiling Fan(s), Crown Molding, Separate/Formal Dining Room, Granite Counters, Stone Counters, Recessed Lighting, All Bedrooms Down, Bedroom on Main Level, Main Level Primary
    • Flooring: Carpet, Wood
    • Doors: Double Door Entry
    • Windows: Double Pane Windows
    • Has fireplace: Yes
    • Fireplace features: Family Room, Living Room
    • Common walls with other units/homes: No Common Walls
    Interior area
    • Total interior livable area: 2,333 sqft

    Property

    Parking
    • Total spaces: 2
    • Parking features: Driveway, Garage
    • Attached garage spaces: 2
    Features
    • Levels: One
    • Stories: 1
    • Entry location: 1
    • Patio & porch: Covered, Patio
    • Has private pool: Yes
    • Pool features: In Ground, Private
    • Spa features: None
    • Fencing: Wood
    • Has view: Yes
    • View description: None
    Lot
    • Size: 0.26 Acres
    • Features: Back Yard, Front Yard, Near Park, Sprinkler System
    Details
    • Parcel number: 8670014003
    • Special conditions: Standard

    Construction

    Type & style
    • Home type: SingleFamily
    • Architectural style: Traditional
    • Property subtype: Single Family Residence
    Materials
    • Stucco
    • Foundation: Slab
    • Roof: Composition,Shingle
    Condition
    • Turnkey
    • New construction: No
    • Year built: 1967

    Utilities & green energy

    • Sewer: Public Sewer
    • Water: Private
    • Utilities for property: Electricity Connected, Natural Gas Connected, Sewer Connected, Water Connected

    Community & neighborhood

    Security
    • Security features: Carbon Monoxide Detector(s), Smoke Detector(s)
    Community
    • Community features: Street Lights, Sidewalks, Park
    Location
    • Region: Claremont

    Other

    Other facts
    • Listing terms: Cash,Cash to New Loan,Conventional,Submit
    • Road surface type: Paved

    Price history

    DateEventPrice
    6/11/2026Sold$1,350,000+5.5%$579/sqft
    Source: CRMLS #CV26091924 Report a problem
    5/20/2026Pending sale$1,280,000$549/sqft
    Source: CRMLS #CV26091924 Report a problem
    5/8/2026Contingent$1,280,000$549/sqft
    Source: CRMLS #CV26091924 Report a problem
    4/29/2026Listed for sale$1,280,000+400%$549/sqft
    Source: CRMLS #CV26091924 Report a problem
    6/29/1995Sold$256,000$110/sqft
    Source: Public Record Report a problem

    Public tax history

    YearProperty taxesTax assessment
    2025$5,922 +5%$429,973 +2%
    2024$5,641 +2.1%$421,543 +2%
    2023$5,524 +1.7%$413,279 +2%
    2022$5,430 +1.8%$405,177 +2%
    2021$5,333 +2.6%$397,233 +1%
    2020$5,199 $393,161 +2%
    2019$5,199 +6%$385,453 +2%
    2018$4,903 $377,896 +2%
    2017$4,903 +2.6%$370,487 +2%
    2016$4,778 +4.7%$363,223 +1.5%
    2015$4,564 +2.1%$357,768 +2%
    2014$4,469 $350,761 +2.5%
    2012-- $342,331 +2%
    2011-- $335,619 +0.8%
    2010-- $333,112 -0.2%
    2009-- $333,905 +2%
    2008-- $327,359 +2%
    2007-- $320,941 +2%
    2006-- $314,649
    2005-- $314,649 +4%
    2004-- $302,433 +1.9%
    2003-- $296,891 +2%
    2002-- $291,070 +4%
    2000-- $279,769

    Find assessor info on the county website

    Neighborhood: North Claremont

    Nearby schools

    GreatSchools rating
    Schools provided by the listing agent
    • Elementary: Condit
    • Middle: El Roble
    • High: Claremont

    Source: CRMLS. This data may not be complete. We recommend contacting the local school district to confirm school assignments for this home.

    Get a cash offer in 3 minutes
    Find out how much your home could sell for in as little as 3 minutes with a no-obligation cash offer.
    Estimated market value
    $1,350,400
    Get a cash offer in 3 minutes
    Find out how much your home could sell for in as little as 3 minutes with a no-obligation cash offer.
    Estimated market value
    $1,350,400