Skip main navigation
Sold for $1,250,000
  • Listing Provided by: CONCIERGE REALTY GROUP
    Bought with: CONCIERGE REALTY GROUP
    $1,250,000

    2320 Perry Ct, Claremont, CA 91711

    4beds
    2,614sqft
    Single Family Residence
    Built in 1967
    0.3 Acres Lot
    $1,503,000 Zestimate®
    $478/sqft
    $4,584 Estimated rent

    Home value

    $1,503,000

    $1.40M - $1.62M

    $4,584/mo

    Zestimate® history
    Loading
    Loading...

    Owner options

    List your home for rent

    $4,584/mo

    Rent Zestimate®

    Find your next renter with Zillow Rental Manager. Plus, with online applications, you can quickly screen prospective tenants – for free.

    Learn more

    $4,584/mo

    Rent Zestimate®

    Refinance and save

    $7,894/mo

    Est. payment

    Refinancing to a lower rate could help reduce your monthly payments and save thousands over the life of the loan.

    See today's rates

    $7,894/mo

    Est. payment

    Explore your selling options

    Work with a Zillow partner agent

    Leverage their expertise and Zillow's premium Showcase listings to get your home seen by more buyers.

    Get started

    List with your own agent

    Get your home in front of millions of buyers by listing it on Zillow.

    Learn how to do it

    Sell it yourself

    Take full control of how buyers see your home on Zillow by listing For Sale by Owner (FSBO).

    List your home

    What's special

    Contemporary kitchenMultiple garden bedsWalk-in closetSeparate soak tubWet barWalk-in showerGorgeous curb appeal
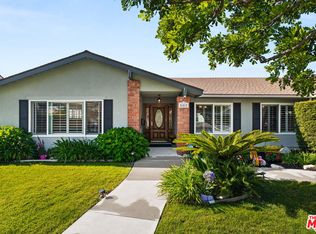
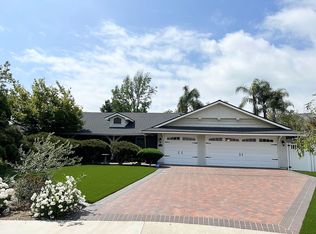
    Updated Rosemount Estates Garnet Model at the end of a cul-de-sac in a quiet North Claremont neighborhood. Gorgeous curb appeal accented by a mature Palo Verde tree. The interior is updated and open, with a sprawling living room that is open to the formal dining room. A contemporary kitchen that is open on both sides to a breakfast nook and wet bar. The family room is off the kitchen and has a modern tile fireplace, and access to the main back patio. 4 sizable bedrooms, with the master suite featuring a lovely updated bathroom with separate soak tub, walk-in shower, and walk-in closet. Full hall bath has also been tastefully updated and has direct access to the back yard, making it great for coming in from a swim. The back yard is stretched across the lot, and has a large patio area canopied by a mature shade tree. There are grassy lawns, multiple garden beds, and a pebble-tech pool area complete with a putting green. A desirable 3-car attached garage is off the laundry room and has ample additional storage. Amazing neighborhood with all neighbors showing their pride of ownership and just around the corner from the beautiful Higginbotham Park.

    Zillow last checked:

    Listing updated:

    Listing Provided by:

    Ryan Zimmerman DRE #01801354 909-333-7445,

    CONCIERGE REALTY GROUP,

    Mason Prophet DRE #01714034,

    CONCIERGE REALTY GROUP

    Bought with:

    Ryan Zimmerman, DRE #01801354

    CONCIERGE REALTY GROUP

    Mason Prophet, DRE #01714034

    CONCIERGE REALTY GROUP

    Source: CRMLS,MLS#: CV23171879MLS LogoOriginating MLS: California Regional MLS

    Facts & features

    Interior

    Bedrooms & bathrooms
    • Bedrooms: 4
    • Bathrooms: 3
    • Full bathrooms: 2
    • 1/2 bathrooms: 1
    • Main level bathrooms: 3
    • Main level bedrooms: 4
    Kitchen
    • Features: Updated Kitchen
    Other
    • Features: Walk-In Closet(s)
    Heating
    • Central
    Cooling
    • Central Air
    Appliances
    • Laundry: Inside, Laundry Room
    Features
    • Breakfast Area, Separate/Formal Dining Room, Walk-In Closet(s)
    • Flooring: Carpet, Tile
    • Windows: Double Pane Windows
    • Has fireplace: Yes
    • Fireplace features: Family Room
    • Common walls with other units/homes: No Common Walls
    Interior area
    • Total interior livable area: 2,614 sqft

    Property

    Parking
    • Total spaces: 3
    • Parking features: Direct Access, Garage
    • Attached garage spaces: 3
    Features
    • Levels: One
    • Stories: 1
    • Entry location: 1
    • Patio & porch: Concrete, Covered
    • Has private pool: Yes
    • Pool features: In Ground, Private
    • Spa features: None
    • Has view: Yes
    • View description: None
    Lot
    • Size: 0.30 Acres
    • Features: Front Yard
    Details
    • Parcel number: 8670014005
    • Zoning: CLRS13000*
    • Special conditions: Standard

    Construction

    Type & style
    • Home type: SingleFamily
    • Architectural style: Traditional
    • Property subtype: Single Family Residence
    Materials
    • Foundation: Slab
    • Roof: Composition
    Condition
    • New construction: No
    • Year built: 1967

    Utilities & green energy

    • Sewer: Public Sewer
    • Water: Private

    Community & neighborhood

    Security
    • Security features: Carbon Monoxide Detector(s)
    Community
    • Community features: Sidewalks
    Location
    • Region: Claremont

    Other

    Other facts
    • Listing terms: Cash,Cash to New Loan

    Price history

    DateEventPrice
    10/13/2023Sold$1,250,000+0.4%$478/sqft
    Source: CRMLS #CV23171879 Report a problem
    9/29/2023Pending sale$1,245,000$476/sqft
    Source: CRMLS #CV23171879 Report a problem

    Public tax history

    YearProperty taxesTax assessment
    2025$15,670 +3%$1,275,000 +2%
    2024$15,210 +418.8%$1,250,000 +621.6%
    2023$2,932 +2%$173,219 +2%
    2022$2,875 +2.5%$169,823 +2%
    2021$2,804 +2.2%$166,494 +1%
    2020$2,745 $164,788 +2%
    2019$2,745 +9%$161,558 +2%
    2018$2,517 $158,391 +2%
    2017$2,517 +2.5%$155,286 +2%
    2016$2,456 +5.1%$152,242 +1.5%
    2015$2,337 +1.6%$149,956 +2%
    2014$2,299 $147,020 +2.5%
    2012-- $143,488 +2%
    2011-- $140,675 +0.8%
    2010-- $139,625 -0.2%
    2009-- $139,958 +2%
    2008-- $137,214 +2%
    2007-- $134,524 +2%
    2006-- $131,887
    2005-- $131,887 +4%
    2004-- $126,768 +1.9%
    2003-- $124,446 +2%
    2002-- $122,007 +4%
    2000-- $117,271

    Find assessor info on the county website

    Neighborhood: North Claremont

    Nearby schools

    GreatSchools rating
    Schools provided by the listing agent
    • Elementary: Condit
    • Middle: El Roble
    • High: Claremont

    Source: CRMLS. This data may not be complete. We recommend contacting the local school district to confirm school assignments for this home.

    Get a cash offer in 3 minutes
    Find out how much your home could sell for in as little as 3 minutes with a no-obligation cash offer.
    Estimated market value
    $1,503,000
    Get a cash offer in 3 minutes
    Find out how much your home could sell for in as little as 3 minutes with a no-obligation cash offer.
    Estimated market value
    $1,503,000